Sign In or Create a Free Account to see full details of this property
Key Facts
Key facts for 221 Andrews Trail
Property Type
House, 2-Storey
Parking
Attached 1 garage, 2 parking
MLS #
W13812834
Size
1500-2000 sqft
Basement
Finished
Listed on
2026-09-21
Lot size
30 x 85.3
Tax
$4,204.61 /yr
Days on Market
22
Approximate Age
-
Maintenance Fee
-
Description
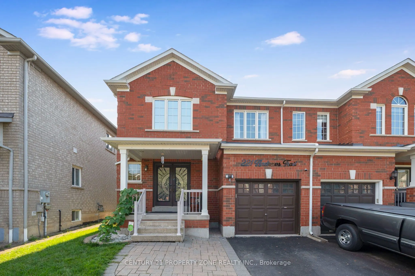
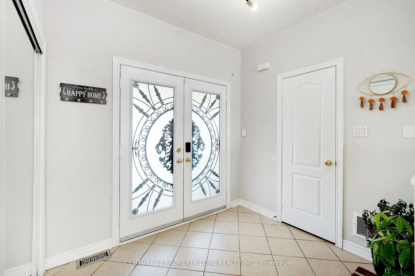
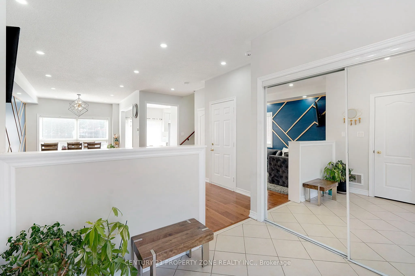
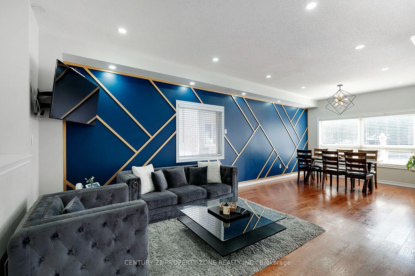
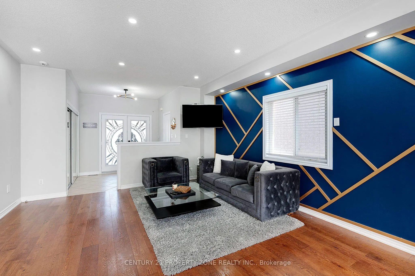
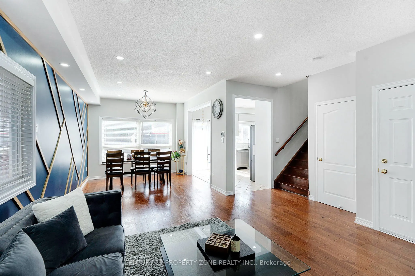
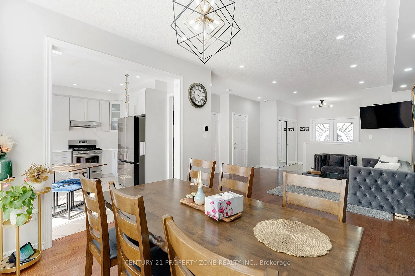
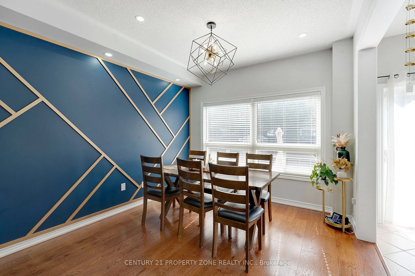
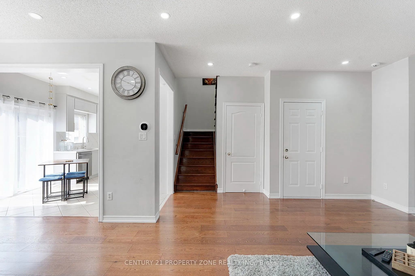
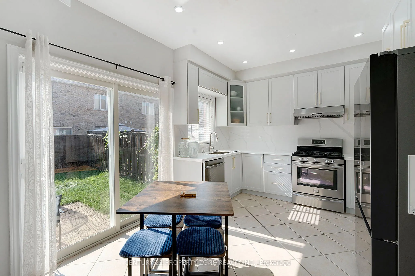
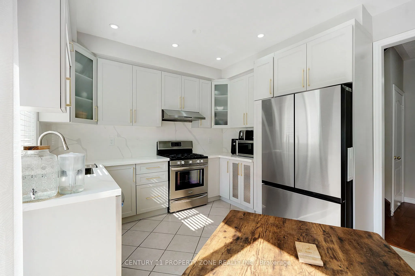
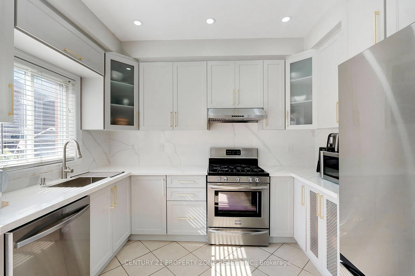
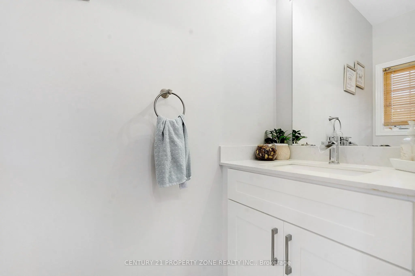
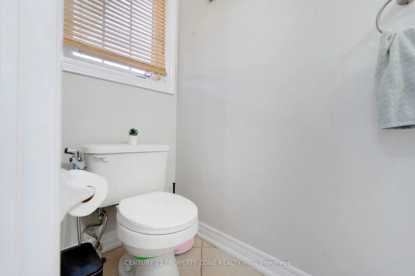
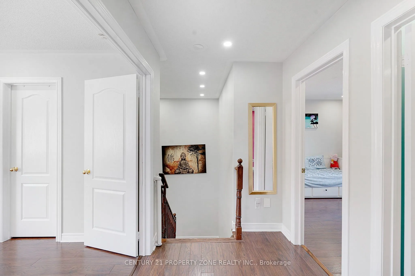
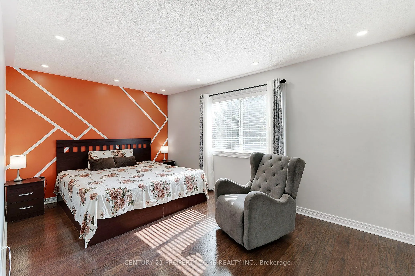
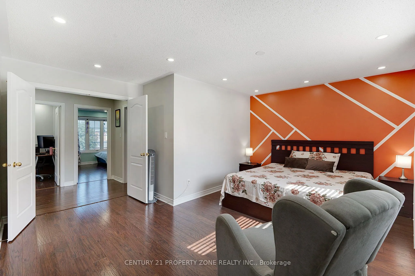
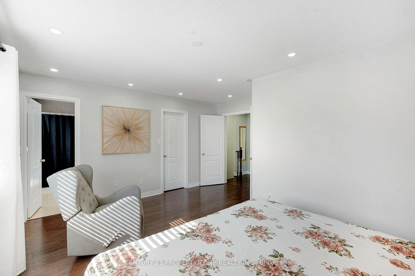
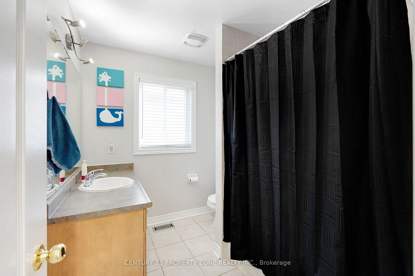
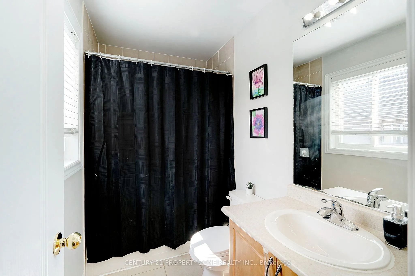
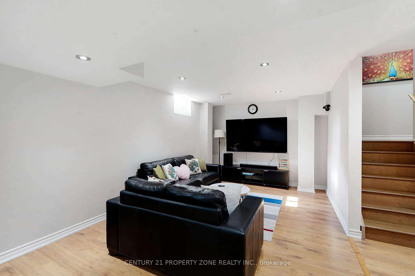
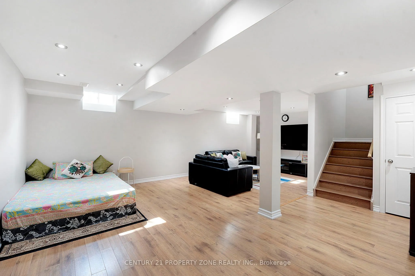
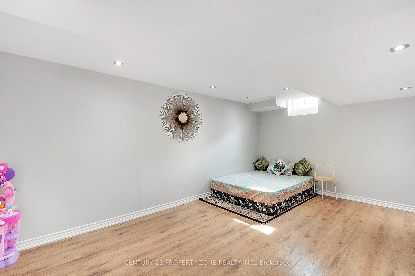
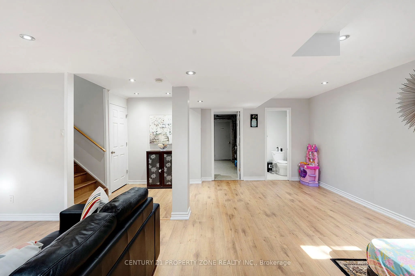
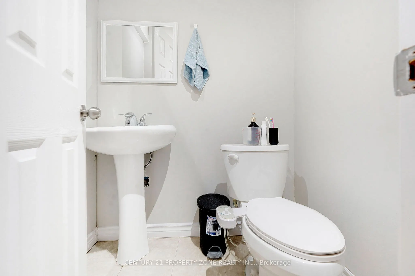
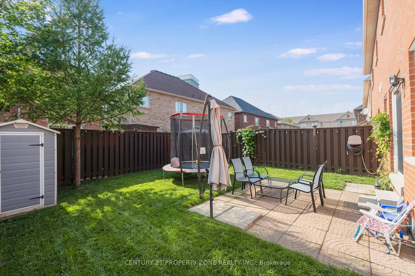
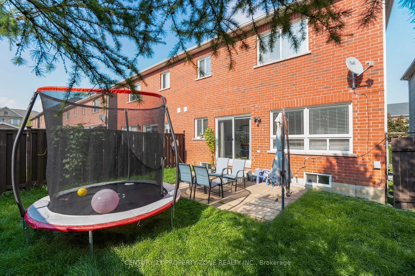
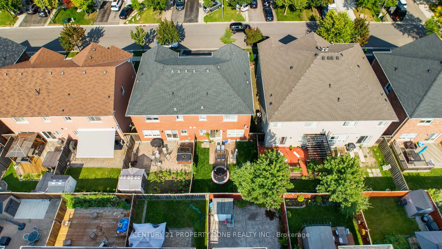
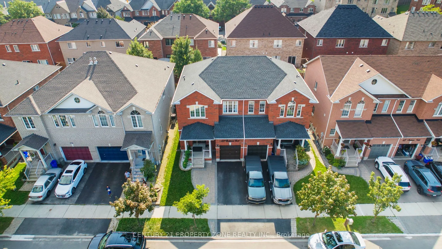
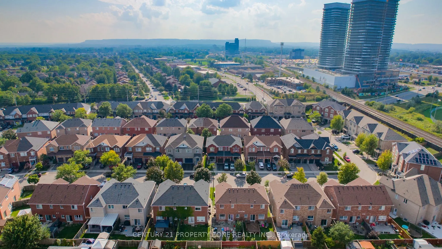
Welcome to this thoughtfully renovated and meticulously maintained 3-bedroom, 4-washrooms semi-detached home in the heart of Milton! Featuring a spacious *Double-door entry*, welcoming foyer, and an open-concept main floor designed for both everyday living and entertaining. The bright great room and... dining area feature large windows, *hardwood flooring*, and a stylish *accent wall* that adds a modern touch. The fully *renovated kitchen* is a standout, offering *quartz countertops*, stainless steel appliances, ample cabinetry, and durable tile flooring. Upstairs, the spacious primary bedroom features a *3-piece ensuite* and a generous closet, while the other two bedrooms are comfortably sized and each offers its own closet. A second 3-piece full bathroom conveniently serves the additional bedrooms. The fully *finished basement* provides additional living space with a spacious recreation room and half bathroom-perfect for a family room, entertainment area, home office, or guest space. ADDITIONAL highlights and renovations include - Pot lights throughout the entire home, including the basement, Roof (2021), Furnace and Humidifier (2021), EV charger(2021) installed by certified electrician, Attic Top up (2023), Exterior Windows & Doors Caulking(2023), Main Entrance Door (2021), Water Softener (2022), Heat Pump (2024) . The home also features a generously sized* backyard *offering an ideal space for outdoor enjoyment and entertaining. The front yard is beautifully finished with *interlocking stone* and grass, creating excellent curb appeal. Ideally located just minutes from Milton GO Station, Milton Mall, Milton Recreation Centre, Highway 401, neighborhood plazas, schools, parks, and all essential amenities. A fantastic opportunity to own a move-in-ready home in a highly convenient Milton location !
Full Property Details
Interior
Bedrooms
3
Bedrooms Plus
1
Total Bedrooms
4
Washrooms
4
Square Footage
1500-2000 sqft
Basement
Finished
Heating Source
Gas
Heating Fuel
Heat Pump
Air Conditioning
Central Air
Family Room
No
Kitchens
1
Total Kitchens
1
Fireplace Features
No
Bedrooms
3
Bedrooms Plus
1
Total Bedrooms
4
Washrooms
4
Square Footage
1500-2000 sqft
Basement
Finished
Heating Source
Gas
Heating Fuel
Heat Pump
Air Conditioning
Central Air
Family Room
No
Kitchens
1
Total Kitchens
1
Fireplace Features
No
Exterior
Depth
85.3
Front
30.02
Driveway
Private
Lot Size
30 x 85.3 ft
Pool
None
Parking Spaces
2
Total Parking Spaces
3.00
Parking Description
Attached
Garage Spaces
1
Depth
85.3
Front
30.02
Driveway
Private
Lot Size
30 x 85.3 ft
Pool
None
Parking Spaces
2
Total Parking Spaces
3.00
Parking Description
Attached
Garage Spaces
1
Building Description
Style
2-Storey
Home Type
House
Subtype
Semi-Detached
Property Orientation
West
Exterior Finish
Brick
Sewers
Sewer
Water Supply
Municipal
Possession Date
No Data
Style
2-Storey
Home Type
House
Subtype
Semi-Detached
Property Orientation
West
Exterior Finish
Brick
Sewers
Sewer
Water Supply
Municipal
Possession Date
No Data
Community
Community
Clarke
Community
Clarke
Taxes & Fees
Taxes
$4,204.61 /yr
Tax Year
2026
Occupancy
Owner
Taxes
$4,204.61 /yr
Tax Year
2026
Occupancy
Owner
Room Types
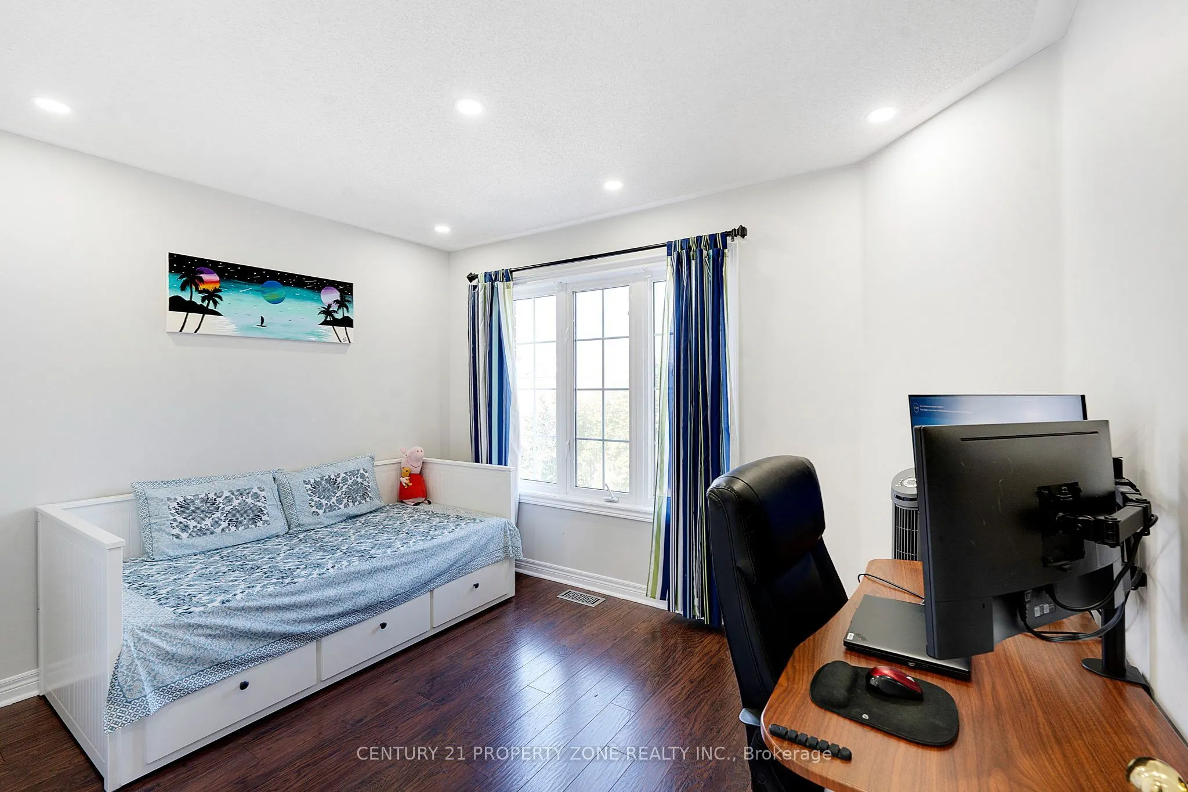
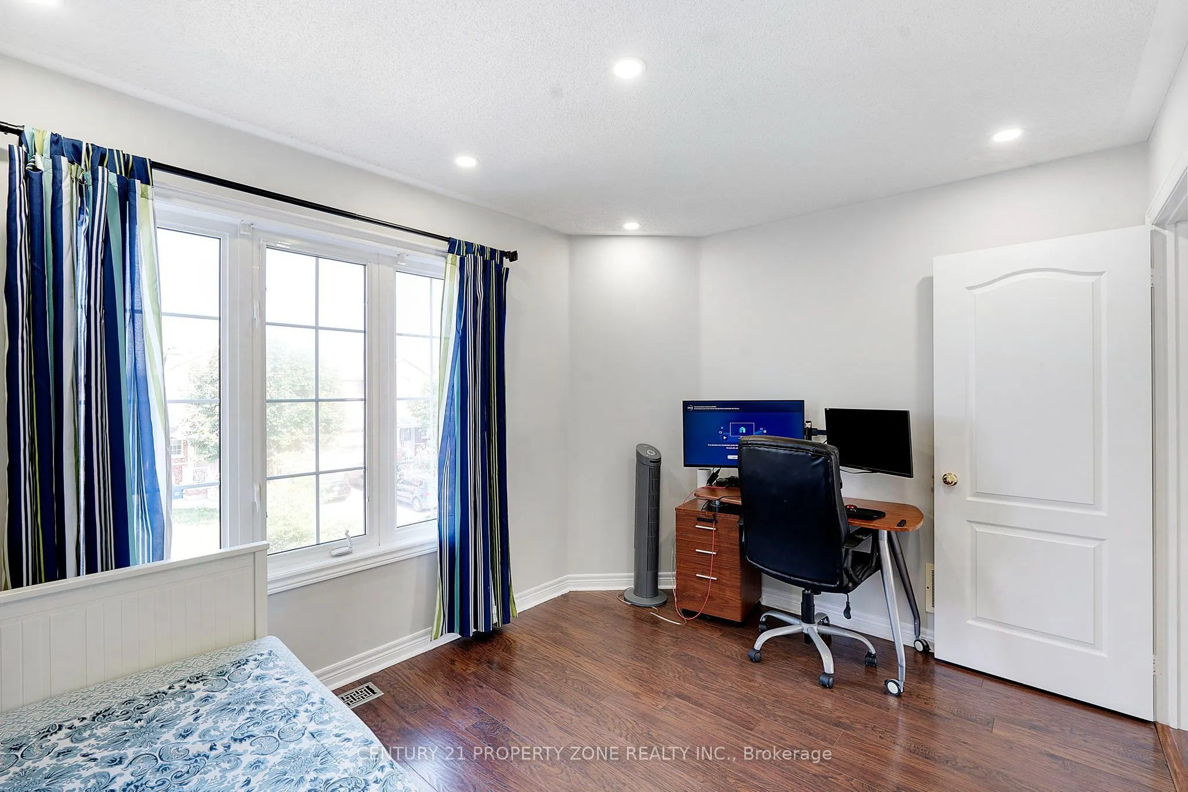
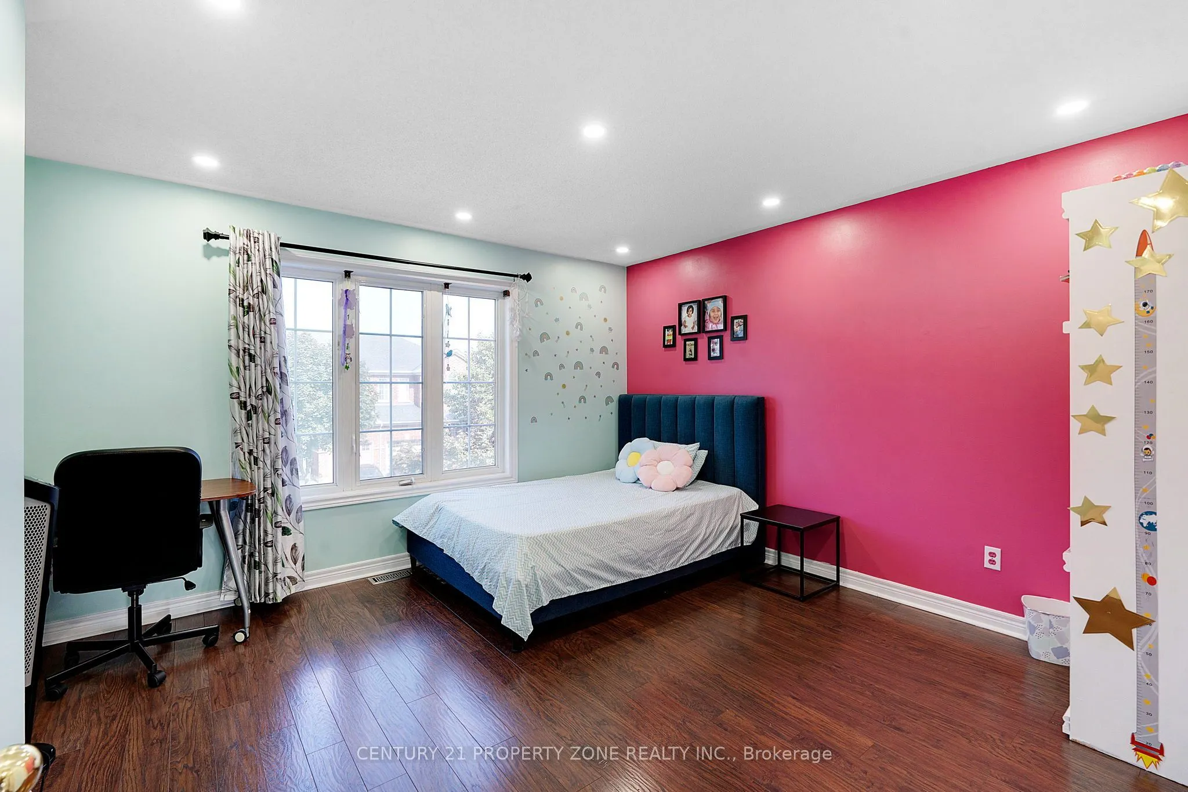
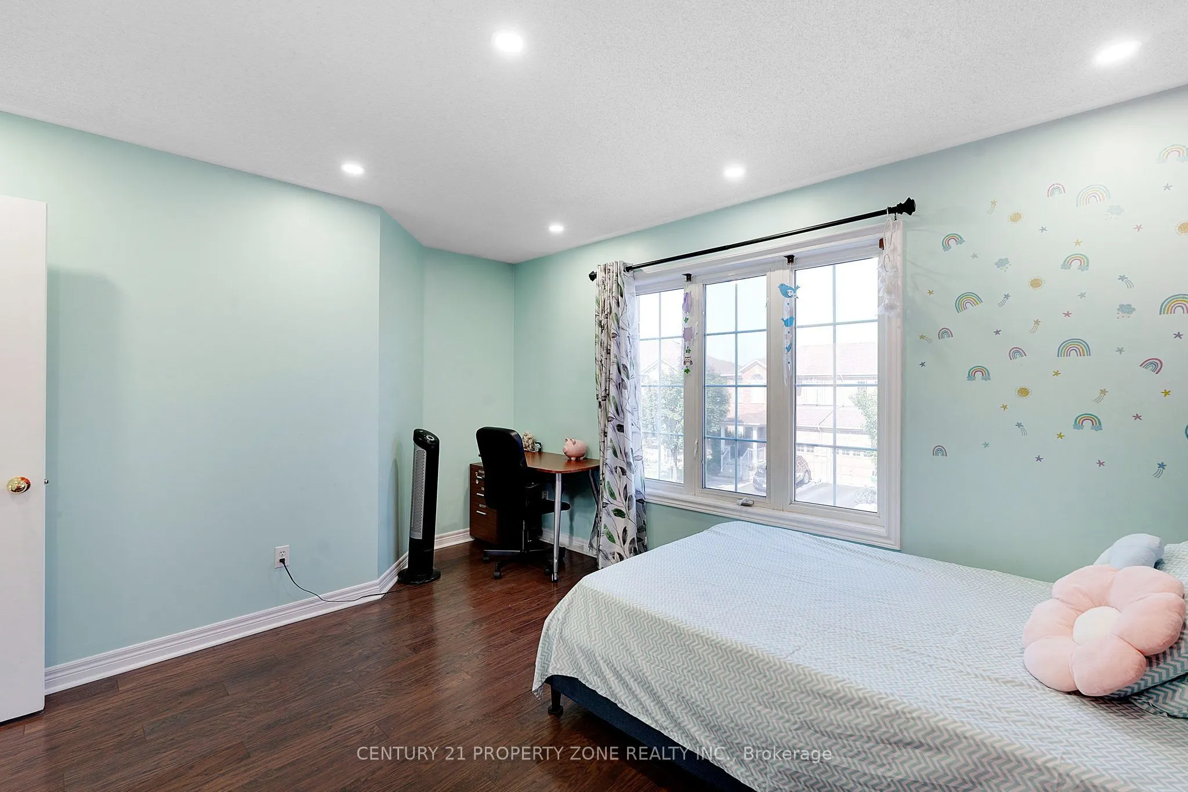
Bedroom 2
Window, Closet, Pot Lights
Dimensions 9.97 x 12.4 feet
123.63 sqft
Bedroom 3
Window, Closet, Pot Lights
Dimensions 9.42 x 11.98 feet
112.85 sqft
Breakfast
Combined w/Kitchen, W/O To Yard, Pot Lights
Dimensions 6.96 x 6.23 feet
43.36 sqft
Dining Room
Open Concept, Hardwood Floor, Pot Lights
Dimensions 10.99 x 10.83 feet
119.02 sqft
Kitchen
Pot Lights, Tile Floor, Stainless Steel Appl
Dimensions 13.06 x 10.99 feet
143.53 sqft
Living Room
Open Concept, Hardwood Floor, Pot Lights
Dimensions 16.01 x 14.4 feet
230.54 sqft
Primary Bedroom
3 Pc Ensuite, Window, Closet
Dimensions 10.99 x 14.7 feet
161.55 sqft
Recreation
Open Concept, Pot Lights
Dimensions 10.37 x 9.42 feet
97.69 sqft
Similar Properties(No results)
Mortgage Calculator
Calculate your estimated monthly mortgage payment
Price
$950,000
$
%
%
Total cost of mortgage
$0
Monthly payment
By clicking Save, we will calculate your estimated mortgage for all properties using the saved values (down payment percentage, interest rate, and amortization).
The accuracy and applicability of this calculator are not guaranteed.