Sign In or Create a Free Account to see full details of this property
Key Facts
Key facts for 1522 Swann Crescent
Property Type
House, 2-Storey
Parking
Attached 1 garage, 2 parking
MLS #
W13815602
Size
1500-2000 sqft
Basement
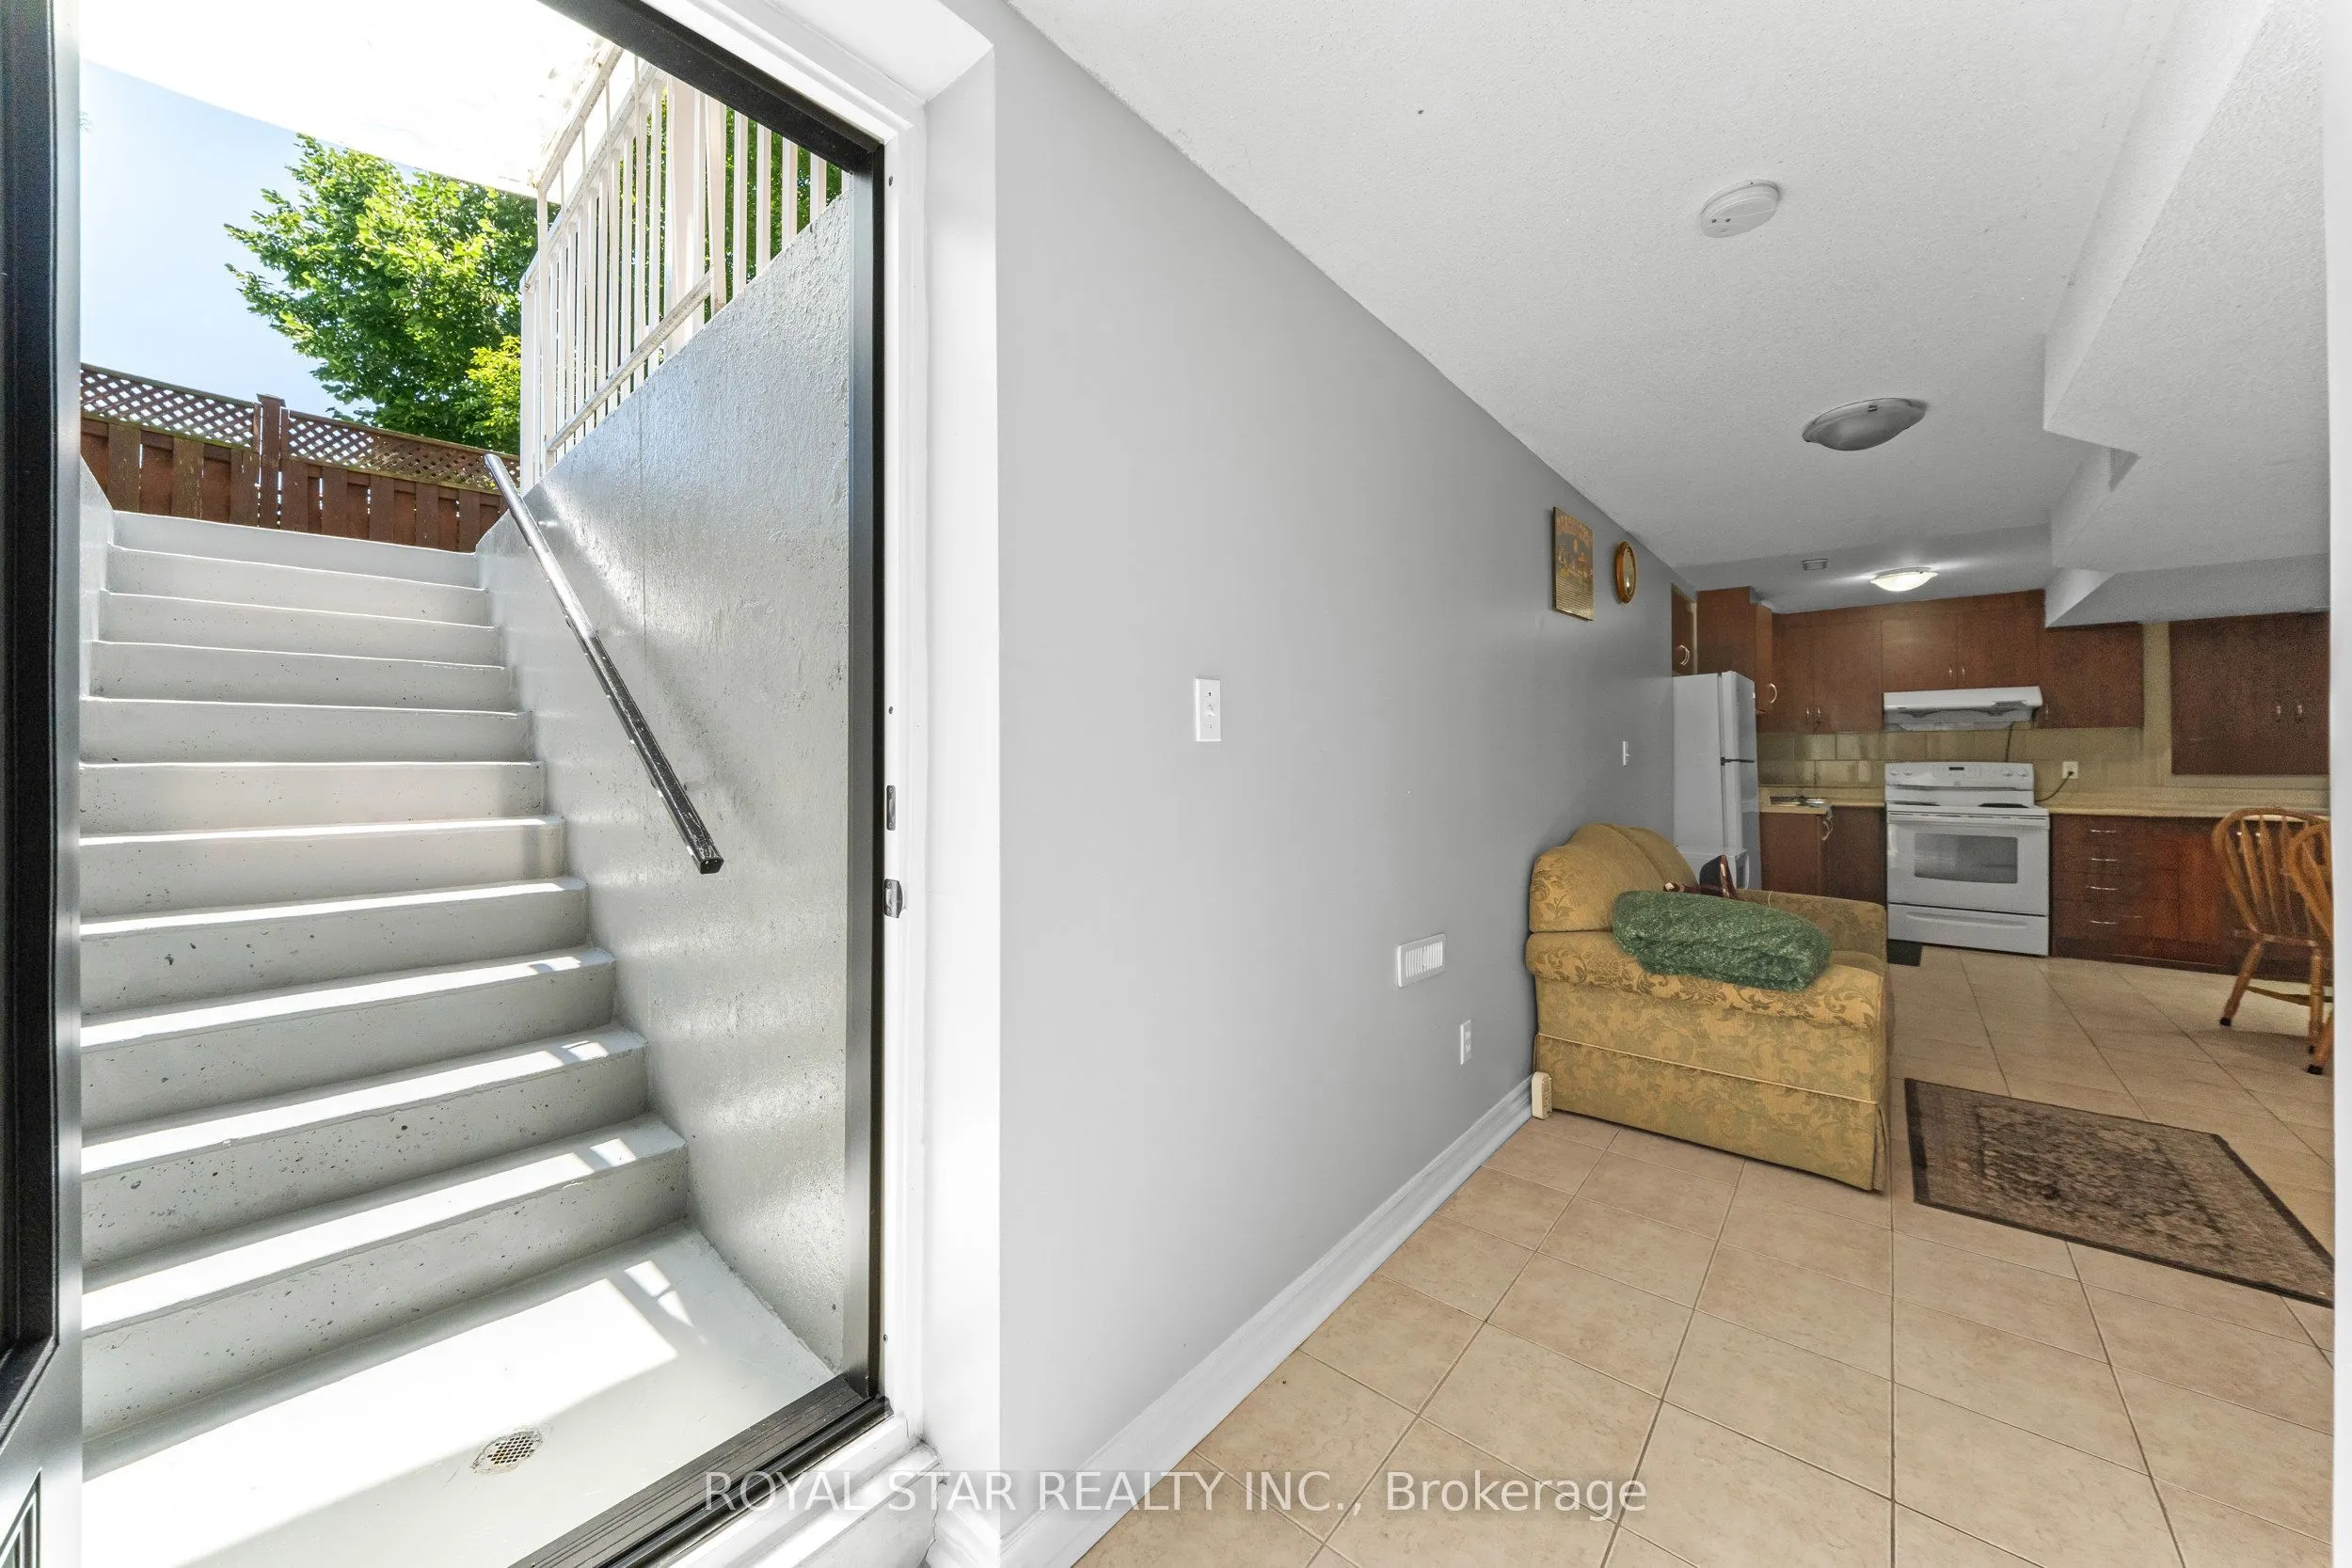
Apartment,Separate Entrance,Finished
Listed on
2026-09-22
Lot size
36 x 80.5
Tax
$4,741 /yr
Days on Market
21
Approximate Age
16-30
Maintenance Fee
-
Description
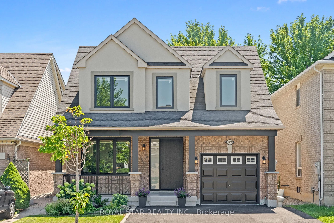
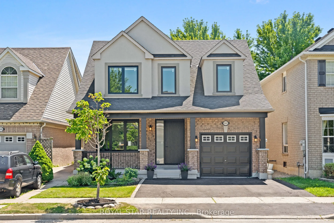
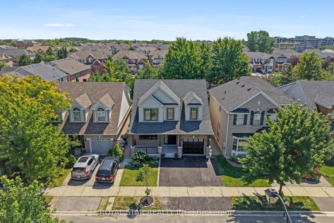
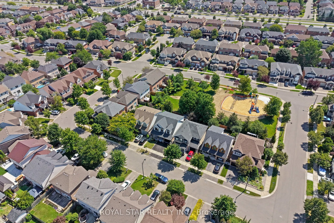
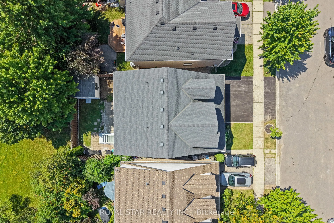
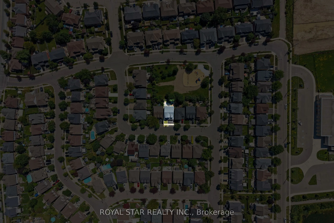
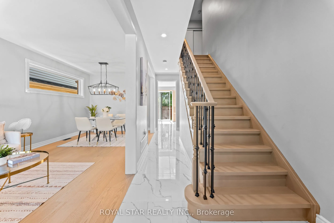
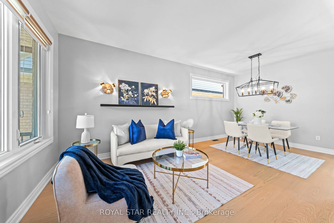
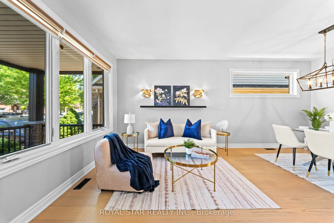
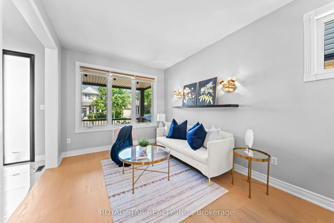
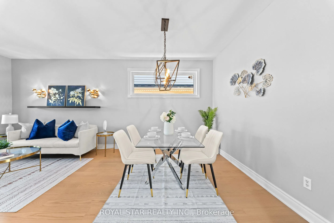
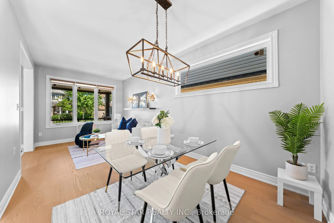
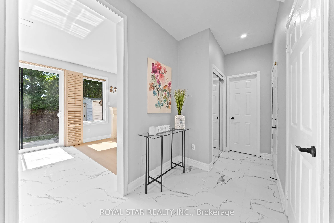
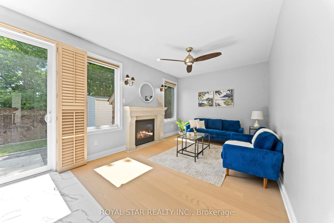
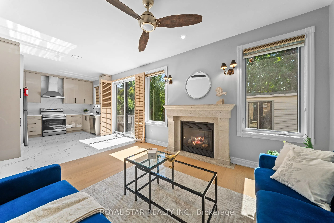
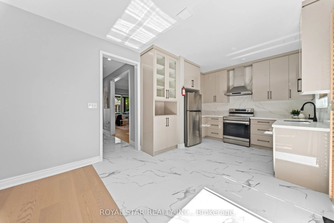
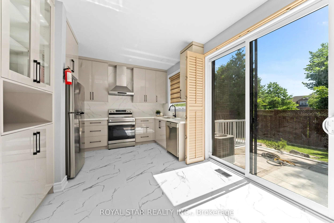
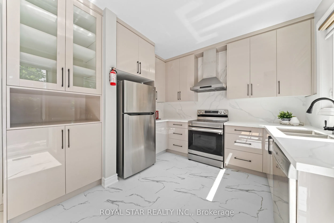
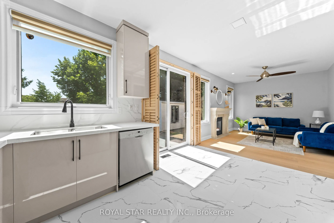
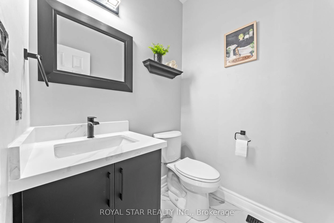
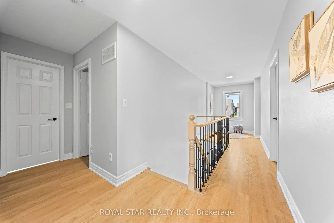
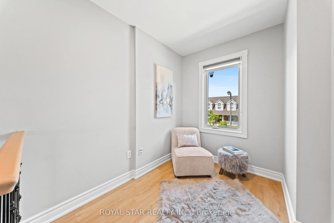
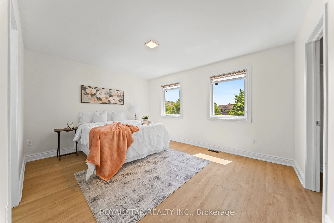
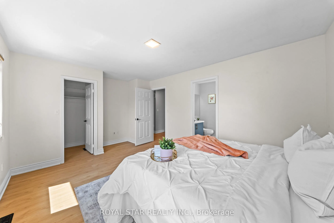
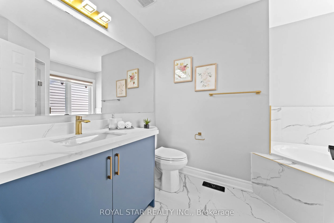
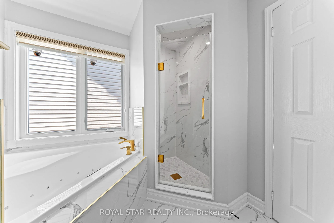
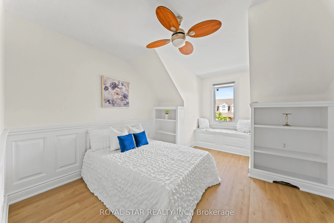
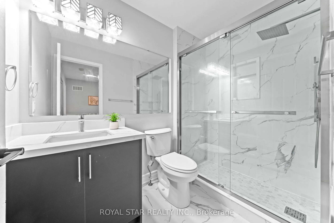
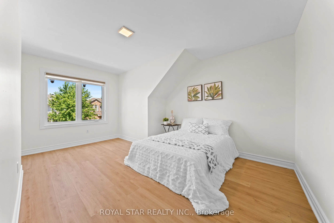
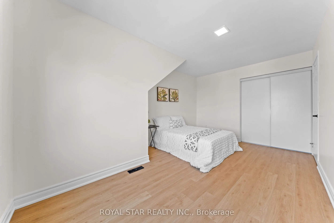
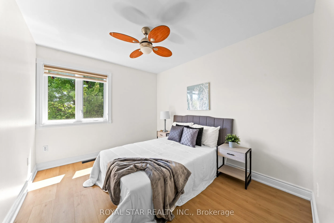
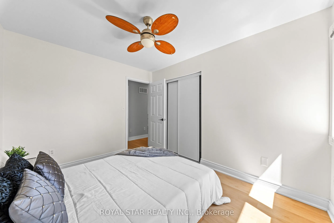
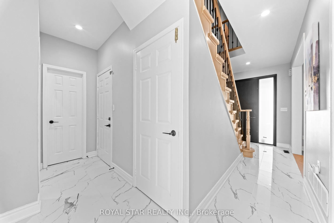
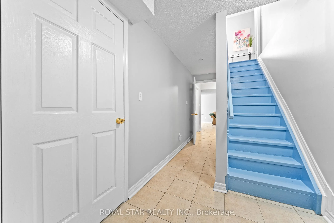
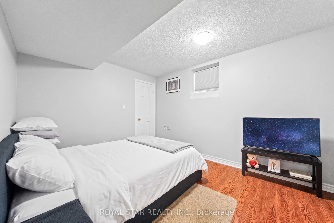
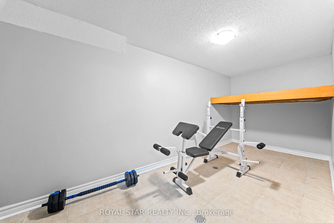
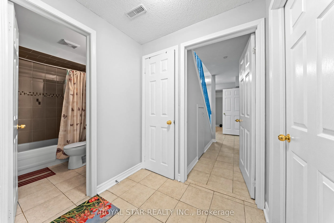
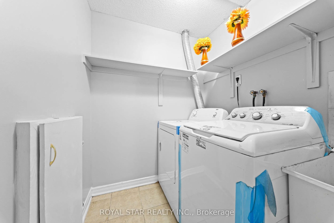
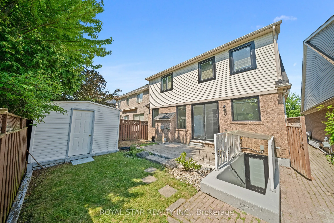
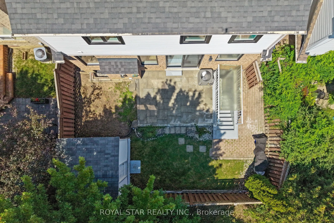
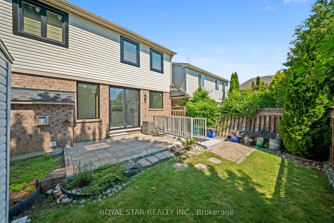
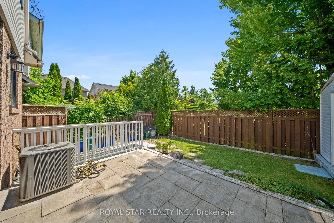
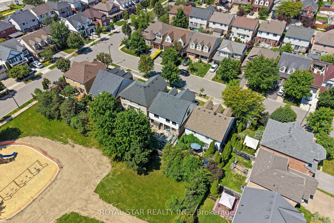
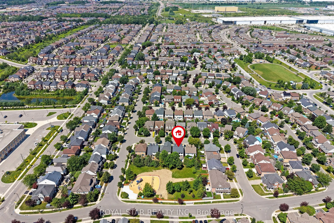
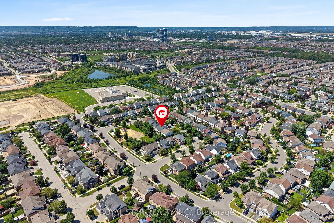
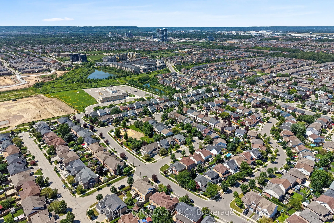
**Ravine Lot!**Welcome to 1522 Swann Crescent, set in a quiet, family-friendly neighbourhood. The main floor features 9-foot ceilings, brand-new hardwood flooring, and an upgraded kitchen with quartz countertops, ample cabinet storage, and a walkout through double doors with California shutters to a... backyard that's ideal for outdoor living and entertaining. Upstairs, you'll find four spacious upgraded bedrooms and two full bathrooms, including a primary suite complete with a walk-in closet and a private 4-piece ensuite. A dedicated den positioned beside a large window fills the space with natural light, creating the perfect home office. The fully finished basement adds exceptional flexibility, featuring an additional bedroom, a full bathroom, and a separate flex space ideal for a gym, recreation room, or extra storage. Parking easily accommodates three vehicles, with one space in the garage and two on the driveway. Conveniently located for everyday living, this home is just a 7-minute walk to the GO Bus stop, a 5-minute drive to Highway 401, and only 8 minutes from Milton District Hospital. Excellent English and French Immersion schools, parks, shopping, and other everyday amenities are all close by. A custom-built 10 ft. 10 ft. shed in the backyard provides additional storage and features a large window for added natural light. This beautifully upgraded home offers comfort, functionality, and an unbeatable location, don't miss your opportunity to see it!
Full Property Details
Interior
Bedrooms
4
Bedrooms Plus
1
Total Bedrooms
5
Washrooms
4
Square Footage
1500-2000 sqft
Basement
Apartment,Separate Entrance,Finished
Heating Source
Gas
Heating Fuel
Forced Air
Air Conditioning
Central Air
Family Room
Yes
Kitchens
1
Total Kitchens
1
Fireplace Features
Yes
Bedrooms
4
Bedrooms Plus
1
Total Bedrooms
5
Washrooms
4
Square Footage
1500-2000 sqft
Basement
Apartment,Separate Entrance,Finished
Heating Source
Gas
Heating Fuel
Forced Air
Air Conditioning
Central Air
Family Room
Yes
Kitchens
1
Total Kitchens
1
Fireplace Features
Yes
Exterior
Depth
80.5
Front
36.14
Driveway
Private
Lot Size
36 x 80.5 ft
Pool
None
Parking Spaces
2
Total Parking Spaces
3.00
Parking Description
Attached
Garage Spaces
1
Depth
80.5
Front
36.14
Driveway
Private
Lot Size
36 x 80.5 ft
Pool
None
Parking Spaces
2
Total Parking Spaces
3.00
Parking Description
Attached
Garage Spaces
1
Building Description
Style
2-Storey
Home Type
House
Subtype
Detached
Year Built
16-30
Property Orientation
South
Exterior Finish
Brick
Sewers
Sewer
Water Supply
Municipal
Possession Date
No Data
Style
2-Storey
Home Type
House
Subtype
Detached
Year Built
16-30
Property Orientation
South
Exterior Finish
Brick
Sewers
Sewer
Water Supply
Municipal
Possession Date
No Data
Community
Community
Clarke
Community
Clarke
Taxes & Fees
Taxes
$4,741 /yr
Tax Year
2026
Occupancy
Vacant
Taxes
$4,741 /yr
Tax Year
2026
Occupancy
Vacant
Room Types
Bathroom
-
Dimensions - feet
0 sqft
Bedroom 2
Double Closet, Window
Dimensions 15.58 x 10.4 feet
162.03 sqft
Bedroom 3
Window
Dimensions 11.42 x 9.55 feet
109.06 sqft
Bedroom 4
Window
Dimensions 19.46 x 11.25 feet
218.92 sqft
Den
Open Concept
Dimensions 8.3 x 6.69 feet
55.53 sqft
Dining Room
Hardwood Floor, Combined w/Living
Dimensions 10.01 x 8.6 feet
86.09 sqft
Family Room
Fireplace, Open Concept
Dimensions 14.11 x 11.15 feet
157.33 sqft
Kitchen
-
Dimensions - feet
0 sqft
Kitchen
Eat-in Kitchen, W/O To Yard
Dimensions 14.44 x 11.15 feet
161.01 sqft
Living Room
-
Dimensions - feet
0 sqft
Living Room
Hardwood Floor, Window
Dimensions 11.58 x 10.01 feet
115.92 sqft
Primary Bedroom
Double Closet, 4 Pc Ensuite
Dimensions 14.34 x 11.35 feet
162.76 sqft
Similar Properties(No results)
Mortgage Calculator
Calculate your estimated monthly mortgage payment
Price
$1,149,000
$
%
%
Total cost of mortgage
$0
Monthly payment
By clicking Save, we will calculate your estimated mortgage for all properties using the saved values (down payment percentage, interest rate, and amortization).
The accuracy and applicability of this calculator are not guaranteed.