Sign In or Create a Free Account to see full details of this property
Key Facts
Key facts for 2230 Walkers Line #20
Property Type
Condo, 2-Storey
Parking
Private 1 garage, 2 parking
MLS #
W13866756
Size
1400-1599 sqft
Basement
Unfinished
Listed on
2026-10-06
Lot size
-
Tax
$4,215.26 /yr
Days on Market
7
Approximate Age
31-50
Maintenance Fee
$376.23/mo
Common Elements, Par...
Description
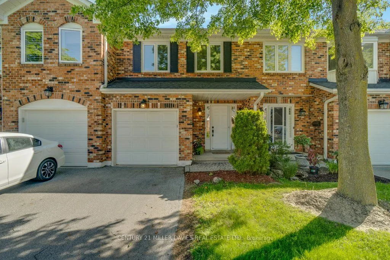
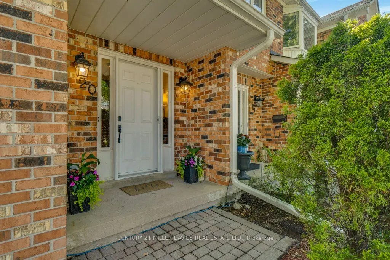
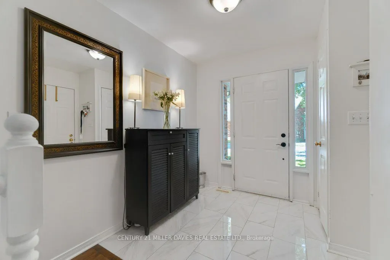
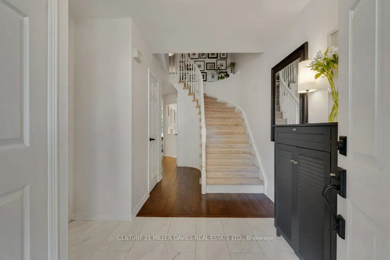
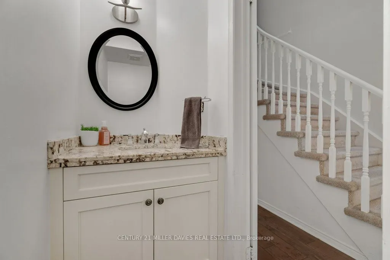
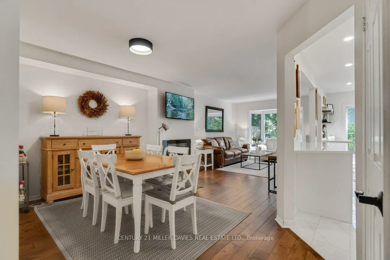
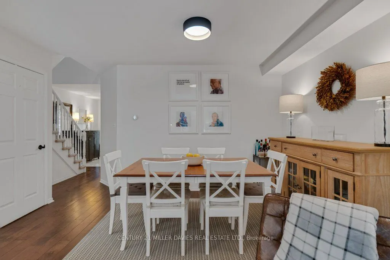
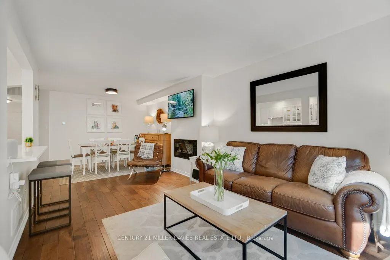
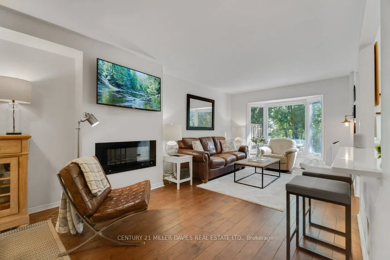
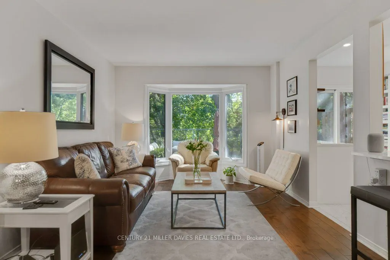
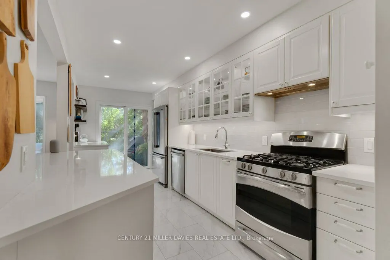
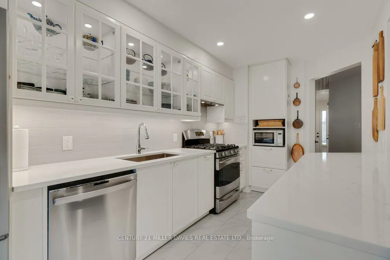
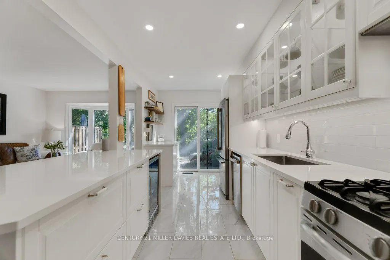
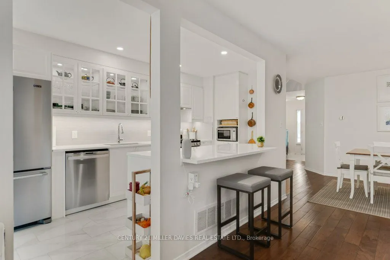
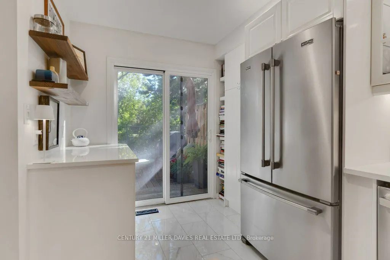
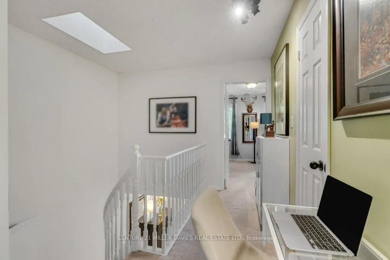
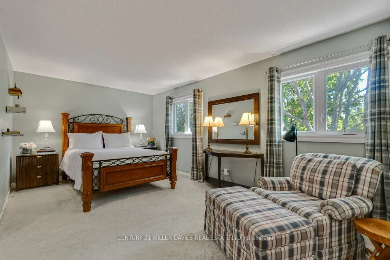
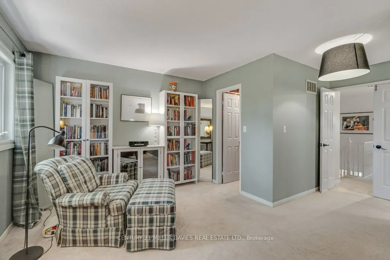
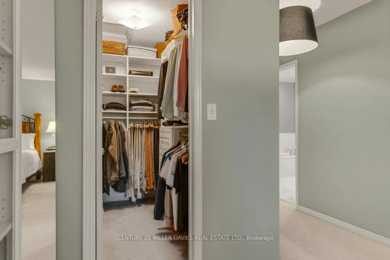
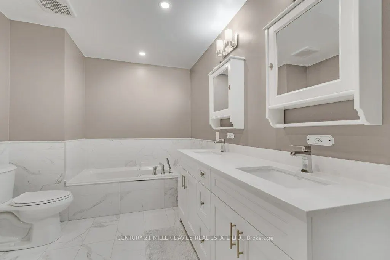
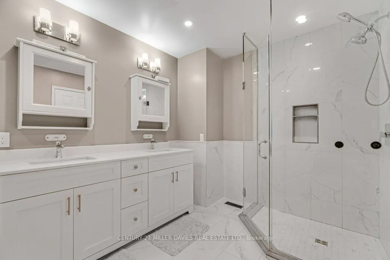
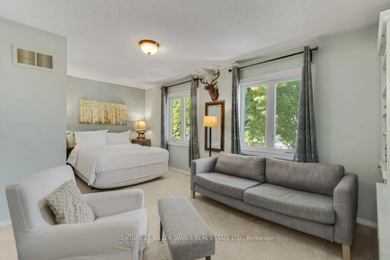
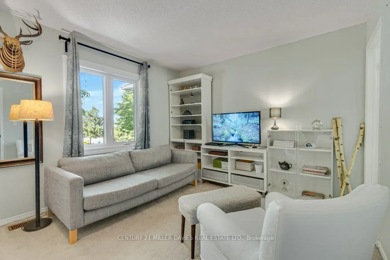
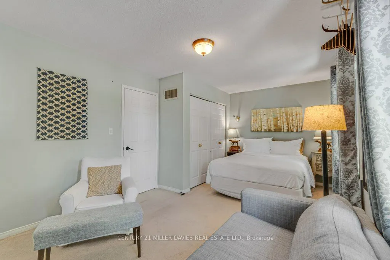
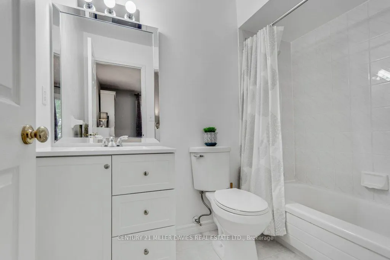
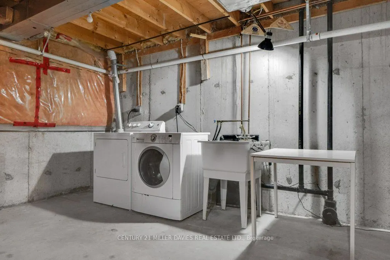
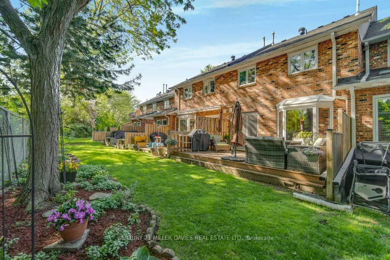
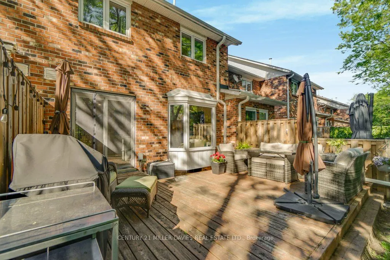
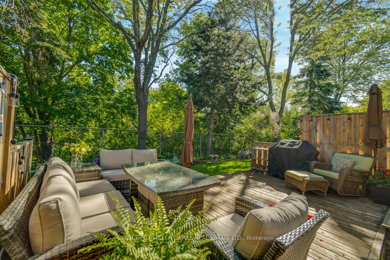
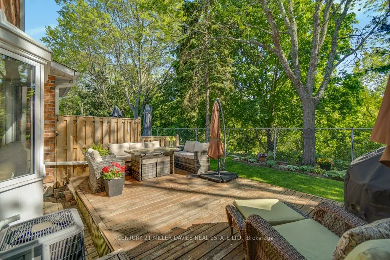
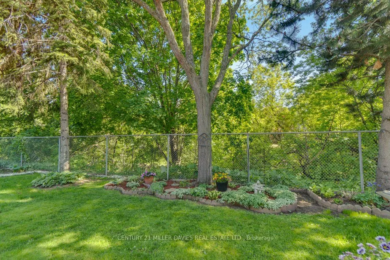
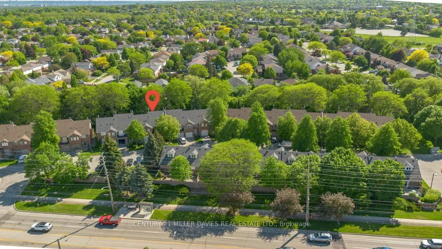
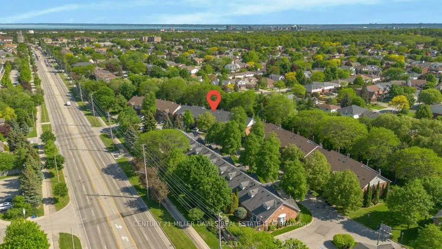
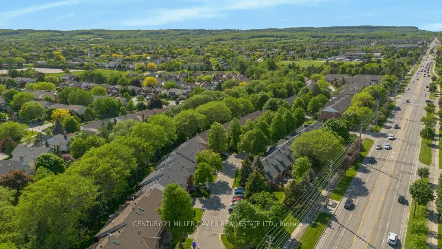
Welcome to this sophisticated executive townhome, ideally situated on a private ravine lot in the highly sought-after Headon Forest neighbourhood. Offering over 1,400 sq. ft. of beautifully finished living space across two floors, this home seamlessly blends natural tranquility with modern convenien...ce-just moments from top-rated schools, parks, shopping, restaurants, and major highways including the 407 and QEW. The bright and airy main level features a well-designed open-concept layout, enhanced by hardwood flooring, abundant natural light, and a cozy electric fireplace in the living room with Bay Window. The updated kitchen is both stylish and functional, offering quartz countertops, stainless steel appliances and a breakfast bar with serene views of the ravine and back patio. A spacious foyer provides access to a single-car garage, ample closet storage, and a convenient 2-pc powder room. Upstairs, the expansive primary bedroom overlooks the ravine and features large windows, a walk-in closet, and a spacious 4-piece ensuite complete with double sinks, soaker tub and a large shower. The generous second bedroom also enjoys its own private 3-pc ensuite, making it perfect for guests or family. The unfinished basement is a blank canvas for you to make the space your own. Step outside to your private, beautifully landscaped backyard, featuring mature trees, views of the ravine, and sun-filled afternoons thanks to the southwest exposure.
Full Property Details
Interior
Bedrooms
2
Total Bedrooms
2
Washrooms
3
Square Footage
1400-1599 sqft
Basement
Unfinished
Heating Source
Gas
Heating Fuel
Forced Air
Air Conditioning
Central Air
Family Room
No
Kitchens
1
Total Kitchens
1
Fireplace Features
Yes
Bedrooms
2
Total Bedrooms
2
Washrooms
3
Square Footage
1400-1599 sqft
Basement
Unfinished
Heating Source
Gas
Heating Fuel
Forced Air
Air Conditioning
Central Air
Family Room
No
Kitchens
1
Total Kitchens
1
Fireplace Features
Yes
Exterior
Driveway
Private
Parking Spaces
2
Total Parking Spaces
2.00
Parking Description
Private
Garage Spaces
1
Balcony
None
Driveway
Private
Parking Spaces
2
Total Parking Spaces
2.00
Parking Description
Private
Garage Spaces
1
Balcony
None
Building Description
Style
2-Storey
Home Type
Condo
Subtype
Condo Townhouse
Year Built
31-50
Property Orientation
South West
Exterior Finish
Brick
Possession Date
12/2/2026
Locker
None
Style
2-Storey
Home Type
Condo
Subtype
Condo Townhouse
Year Built
31-50
Property Orientation
South West
Exterior Finish
Brick
Possession Date
12/2/2026
Locker
None
Community
Community
Headon
Community
Headon
Taxes & Fees
Taxes
$4,215.26 /yr
Tax Year
2025
Occupancy
Owner
Maintenance Fee
$376.23/mo
Common Elements
Included
Parking
Included
Building Insurance
Included
Taxes
$4,215.26 /yr
Tax Year
2025
Occupancy
Owner
Maintenance Fee
$376.23/mo
Common Elements
Included
Parking
Included
Building Insurance
Included
Other
Pets
Yes-with Restrictions
Pets
Yes-with Restrictions
Room Types
Bathroom
4 Pc Bath, Soaking Tub, Tile Floor
Dimensions 12.01 x 8.01 feet
96.2 sqft
Bathroom
3 Pc Ensuite, Tile Floor
Dimensions 4.99 x 8.01 feet
39.97 sqft
Bedroom 2
Broadloom, 3 Pc Ensuite, Closet
Dimensions 10.76 x 20.01 feet
215.31 sqft
Dining Room
Hardwood Floor, Open Concept
Dimensions 8.99 x 10.01 feet
89.99 sqft
Foyer
Tile Floor
Dimensions 6.5 x 6.5 feet
42.25 sqft
Kitchen
Tile Floor, Quartz Counter, Stainless Steel Appl
Dimensions 18.01 x 7.74 feet
139.4 sqft
Living Room
Hardwood Floor, Open Concept
Dimensions 8.99 x 16.99 feet
152.74 sqft
Other
-
Dimensions 4 x 10.99 feet
43.96 sqft
Powder Room
Hardwood Floor
Dimensions 6.33 x 2.99 feet
18.93 sqft
Primary Bedroom
Broadloom, 4 Pc Ensuite, Walk-In Closet(s)
Dimensions 10.93 x 19 feet
207.67 sqft
Similar Properties(No results)
Mortgage Calculator
Calculate your estimated monthly mortgage payment
Price
$785,000
$
%
%
Total cost of mortgage
$0
Monthly payment
By clicking Save, we will calculate your estimated mortgage for all properties using the saved values (down payment percentage, interest rate, and amortization).
The accuracy and applicability of this calculator are not guaranteed.