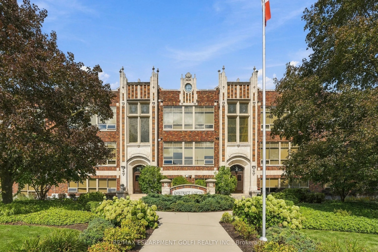
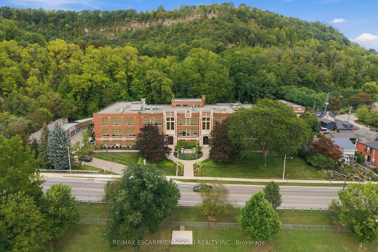
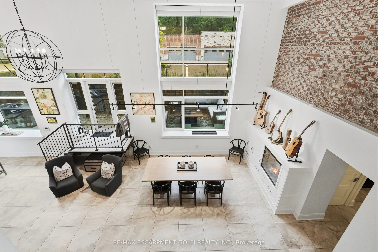
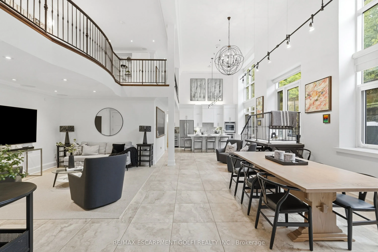
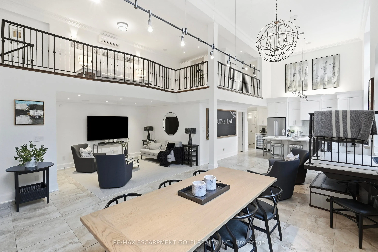
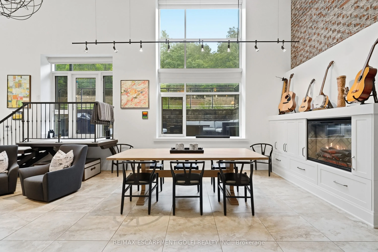
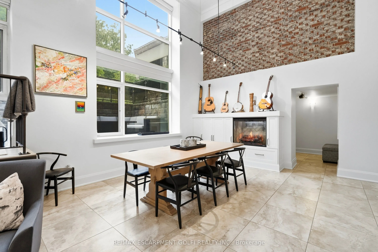
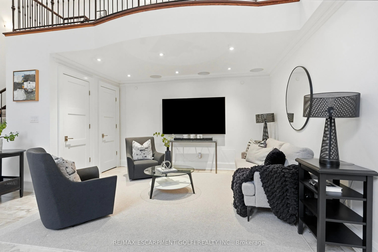
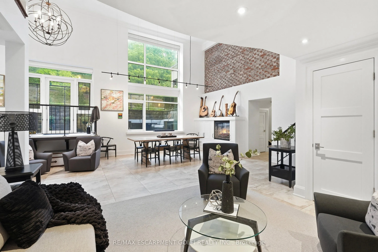
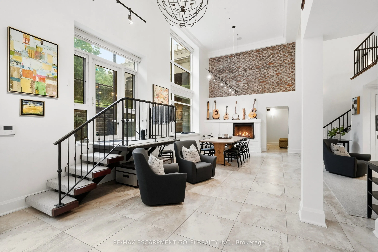
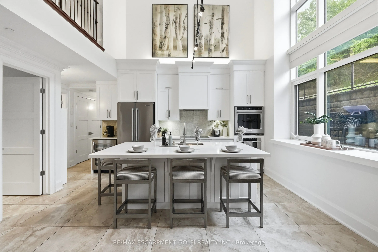
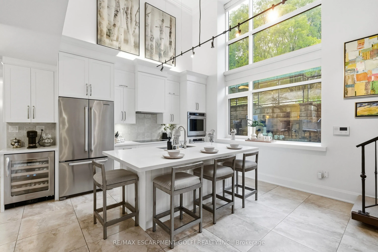
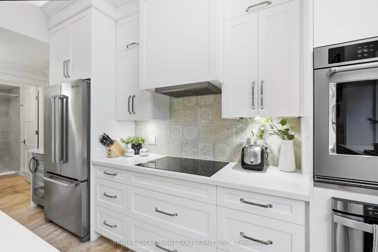
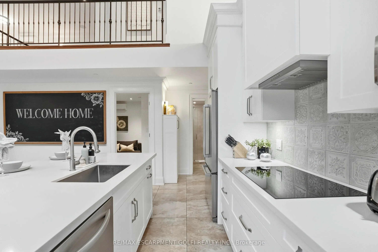
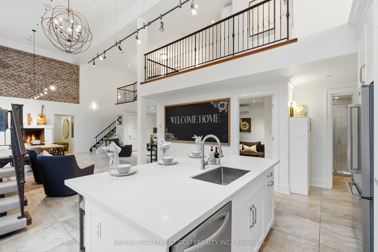
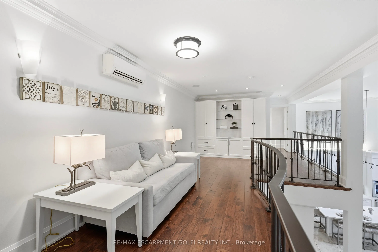
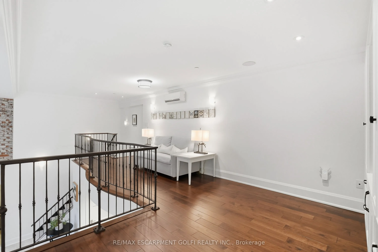
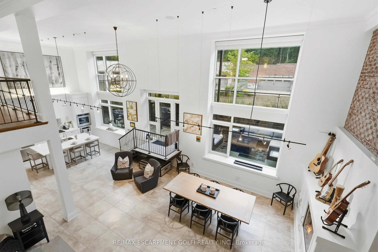
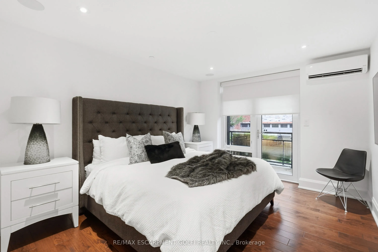
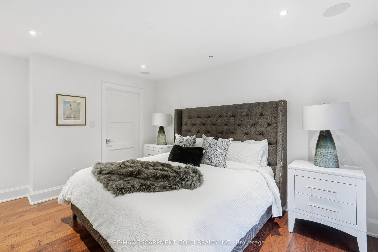
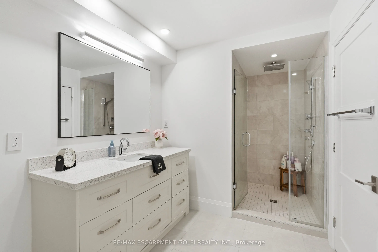
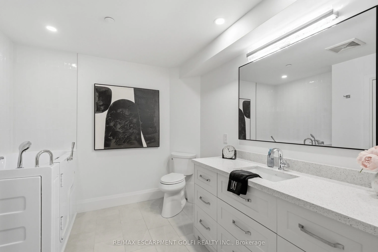
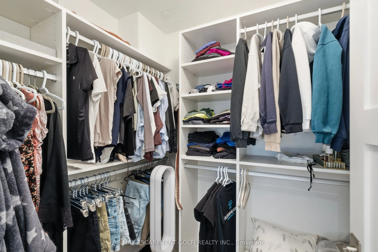
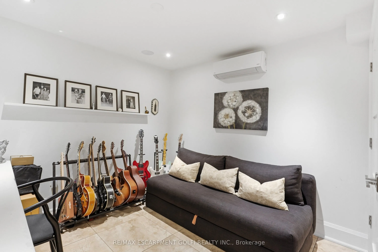
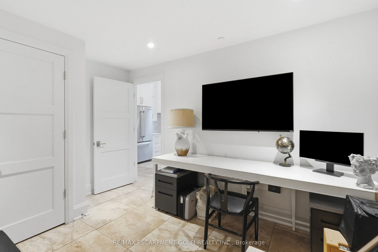
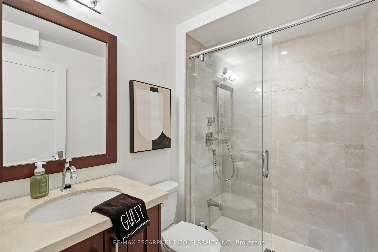
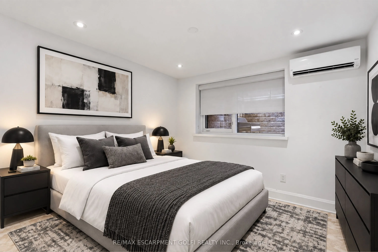
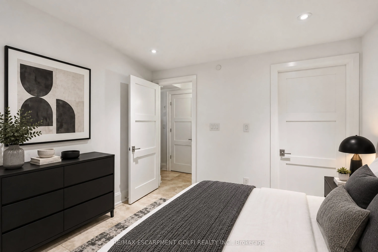
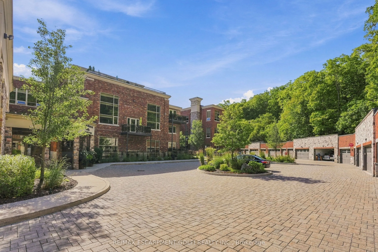
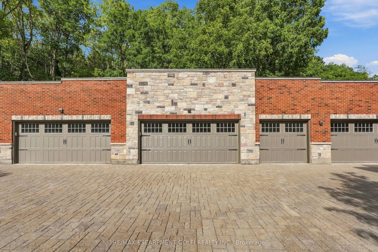
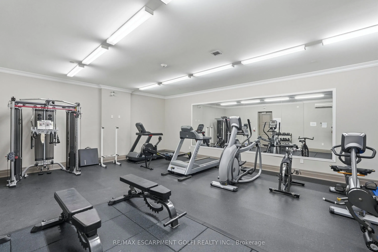
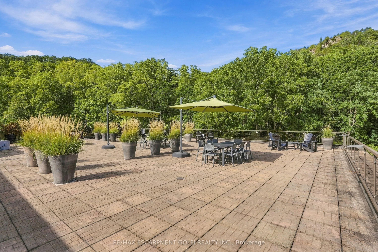
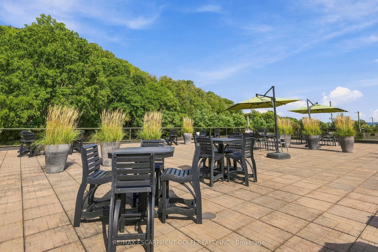
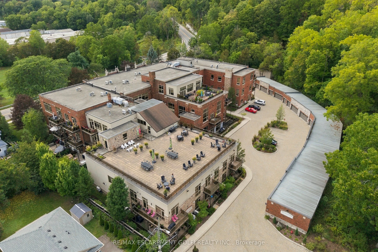
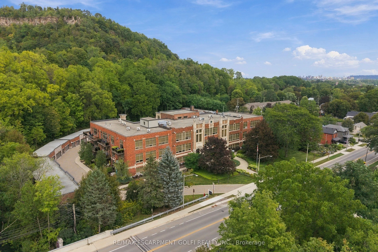
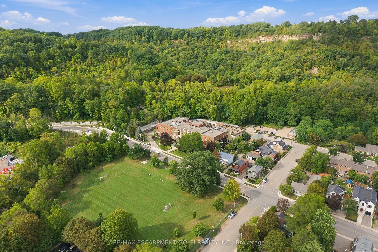
Own the view at Dundas District Lofts. Set dramatically at the base of the Niagara Escarpment, this extraordinary two-storey loft offers a rare expression of sophisticated urban living immersed in nature. Just moments from the heart of downtown Dundas, with trails, streams, waterfalls, and the Escar...pment landscape at your doorstep. Flooded with natural light, the open-concept main level is framed by soaring 18' ceilings, expansive windows, and captivating views toward Dundas Peak. The great room flows effortlessly into a custom-designed kitchen featuring a substantial island, breakfast bar, stainless steel appliances, and beautifully appointed finishes. A main-level bedroom, four-piece bathroom, laundry, and versatile den complete the space. The upper level reveals an open loft family room overlooking the great room, along with a secluded primary suite designed as a private retreat. The spacious suite features a five-piece ensuite, walk-in closet, and private balcony. Extending approximately 50' across the full width of the residence, the spectacular 10.9' deep terrace is framed by tall summer grasses and surrounded by the natural beauty of the Escarpment, creating an outdoor setting rarely found in condominium living. A private entrance, separate from the main building, creates an added sense of distinction. The property also includes a rare double garage and an additional owned outdoor parking space. Residents of Dundas District Lofts enjoy access to a well-appointed exercise room, storage room, and an expansive rooftop terrace with sweeping Escarpment views. Set within an impeccably built and maintained building, this is a truly distinctive residence where architectural character, privacy, and the beauty of the natural landscape come together in one of Dundas' most coveted settings.
Full Property Details
Interior
Bedrooms
2
Total Bedrooms
2
Washrooms
2
Square Footage
2250-2499 sqft
Basement
None
Heating Source
Gas
Heating Fuel
Radiant
Air Conditioning
Window Unit(s)
Family Room
Yes
Kitchens
1
Total Kitchens
1
Fireplace Features
Yes
Bedrooms
2
Total Bedrooms
2
Washrooms
2
Square Footage
2250-2499 sqft
Basement
None
Heating Source
Gas
Heating Fuel
Radiant
Air Conditioning
Window Unit(s)
Family Room
Yes
Kitchens
1
Total Kitchens
1
Fireplace Features
Yes
Exterior
Driveway
Surface
Parking Spaces
3
Total Parking Spaces
3.00
Parking Description
Surface
Garage Spaces
2
Balcony
Open
Driveway
Surface
Parking Spaces
3
Total Parking Spaces
3.00
Parking Description
Surface
Garage Spaces
2
Balcony
Open
Building Description
Style
Apartment
Home Type
Condo
Subtype
Condo Apartment
Property Orientation
North
Exterior Finish
Brick,Stone
Possession Date
No Data
Locker
Owned
Style
Apartment
Home Type
Condo
Subtype
Condo Apartment
Property Orientation
North
Exterior Finish
Brick,Stone
Possession Date
No Data
Locker
Owned
Community
Community
Dundas
Community
Dundas
Taxes & Fees
Taxes
$13,102 /yr
Tax Year
2026
Occupancy
Vacant
Maintenance Fee
$1,270/mo
Common Elements
Included
Parking
Included
Water
Included
Building Insurance
Included
Taxes
$13,102 /yr
Tax Year
2026
Occupancy
Vacant
Maintenance Fee
$1,270/mo
Common Elements
Included
Parking
Included
Water
Included
Building Insurance
Included
Other
Pets
Yes-with Restrictions
Pets
Yes-with Restrictions
Room Types
Bathroom
5 Pc Bath
Dimensions 15.09 x 8.92 feet
134.6 sqft
Bathroom
4 Pc Bath
Dimensions 5.74 x 7.84 feet
45 sqft
Bedroom
-
Dimensions 12.99 x 11.42 feet
148.35 sqft
Dining Room
-
Dimensions 16.01 x 15.49 feet
247.99 sqft
Family Room
-
Dimensions 20.34 x 10.99 feet
223.54 sqft
Family Room
-
Dimensions 31.99 x 13.25 feet
423.87 sqft
Kitchen
-
Dimensions 10.99 x 15.49 feet
170.24 sqft
Living Room
-
Dimensions 13.16 x 15.49 feet
203.85 sqft
Office
-
Dimensions 13.16 x 10.6 feet
139.5 sqft
Primary Bedroom
5 Pc Ensuite
Dimensions 17.09 x 15.16 feet
259.08 sqft
Similar Properties(No results)
Mortgage Calculator
Calculate your estimated monthly mortgage payment
Price
$1,499,900
$
%
%
Total cost of mortgage
$0
Monthly payment
By clicking Save, we will calculate your estimated mortgage for all properties using the saved values (down payment percentage, interest rate, and amortization).
The accuracy and applicability of this calculator are not guaranteed.