Sign In or Create a Free Account to see full details of this property
Key Facts
Key facts for 30 Blue Springs Drive #215
Property Type
Condo, 1 Storey/Apt
Parking
Underground 1 garage, 1 parking
MLS #
X13801700
Size
1000-1199 sqft
Basement
None
Listed on
2026-09-18
Lot size
-
Tax
$2,498.91 /yr
Days on Market
25
Approximate Age
31-50
Maintenance Fee
$881.46/mo
Common Elements, Wat...
Description
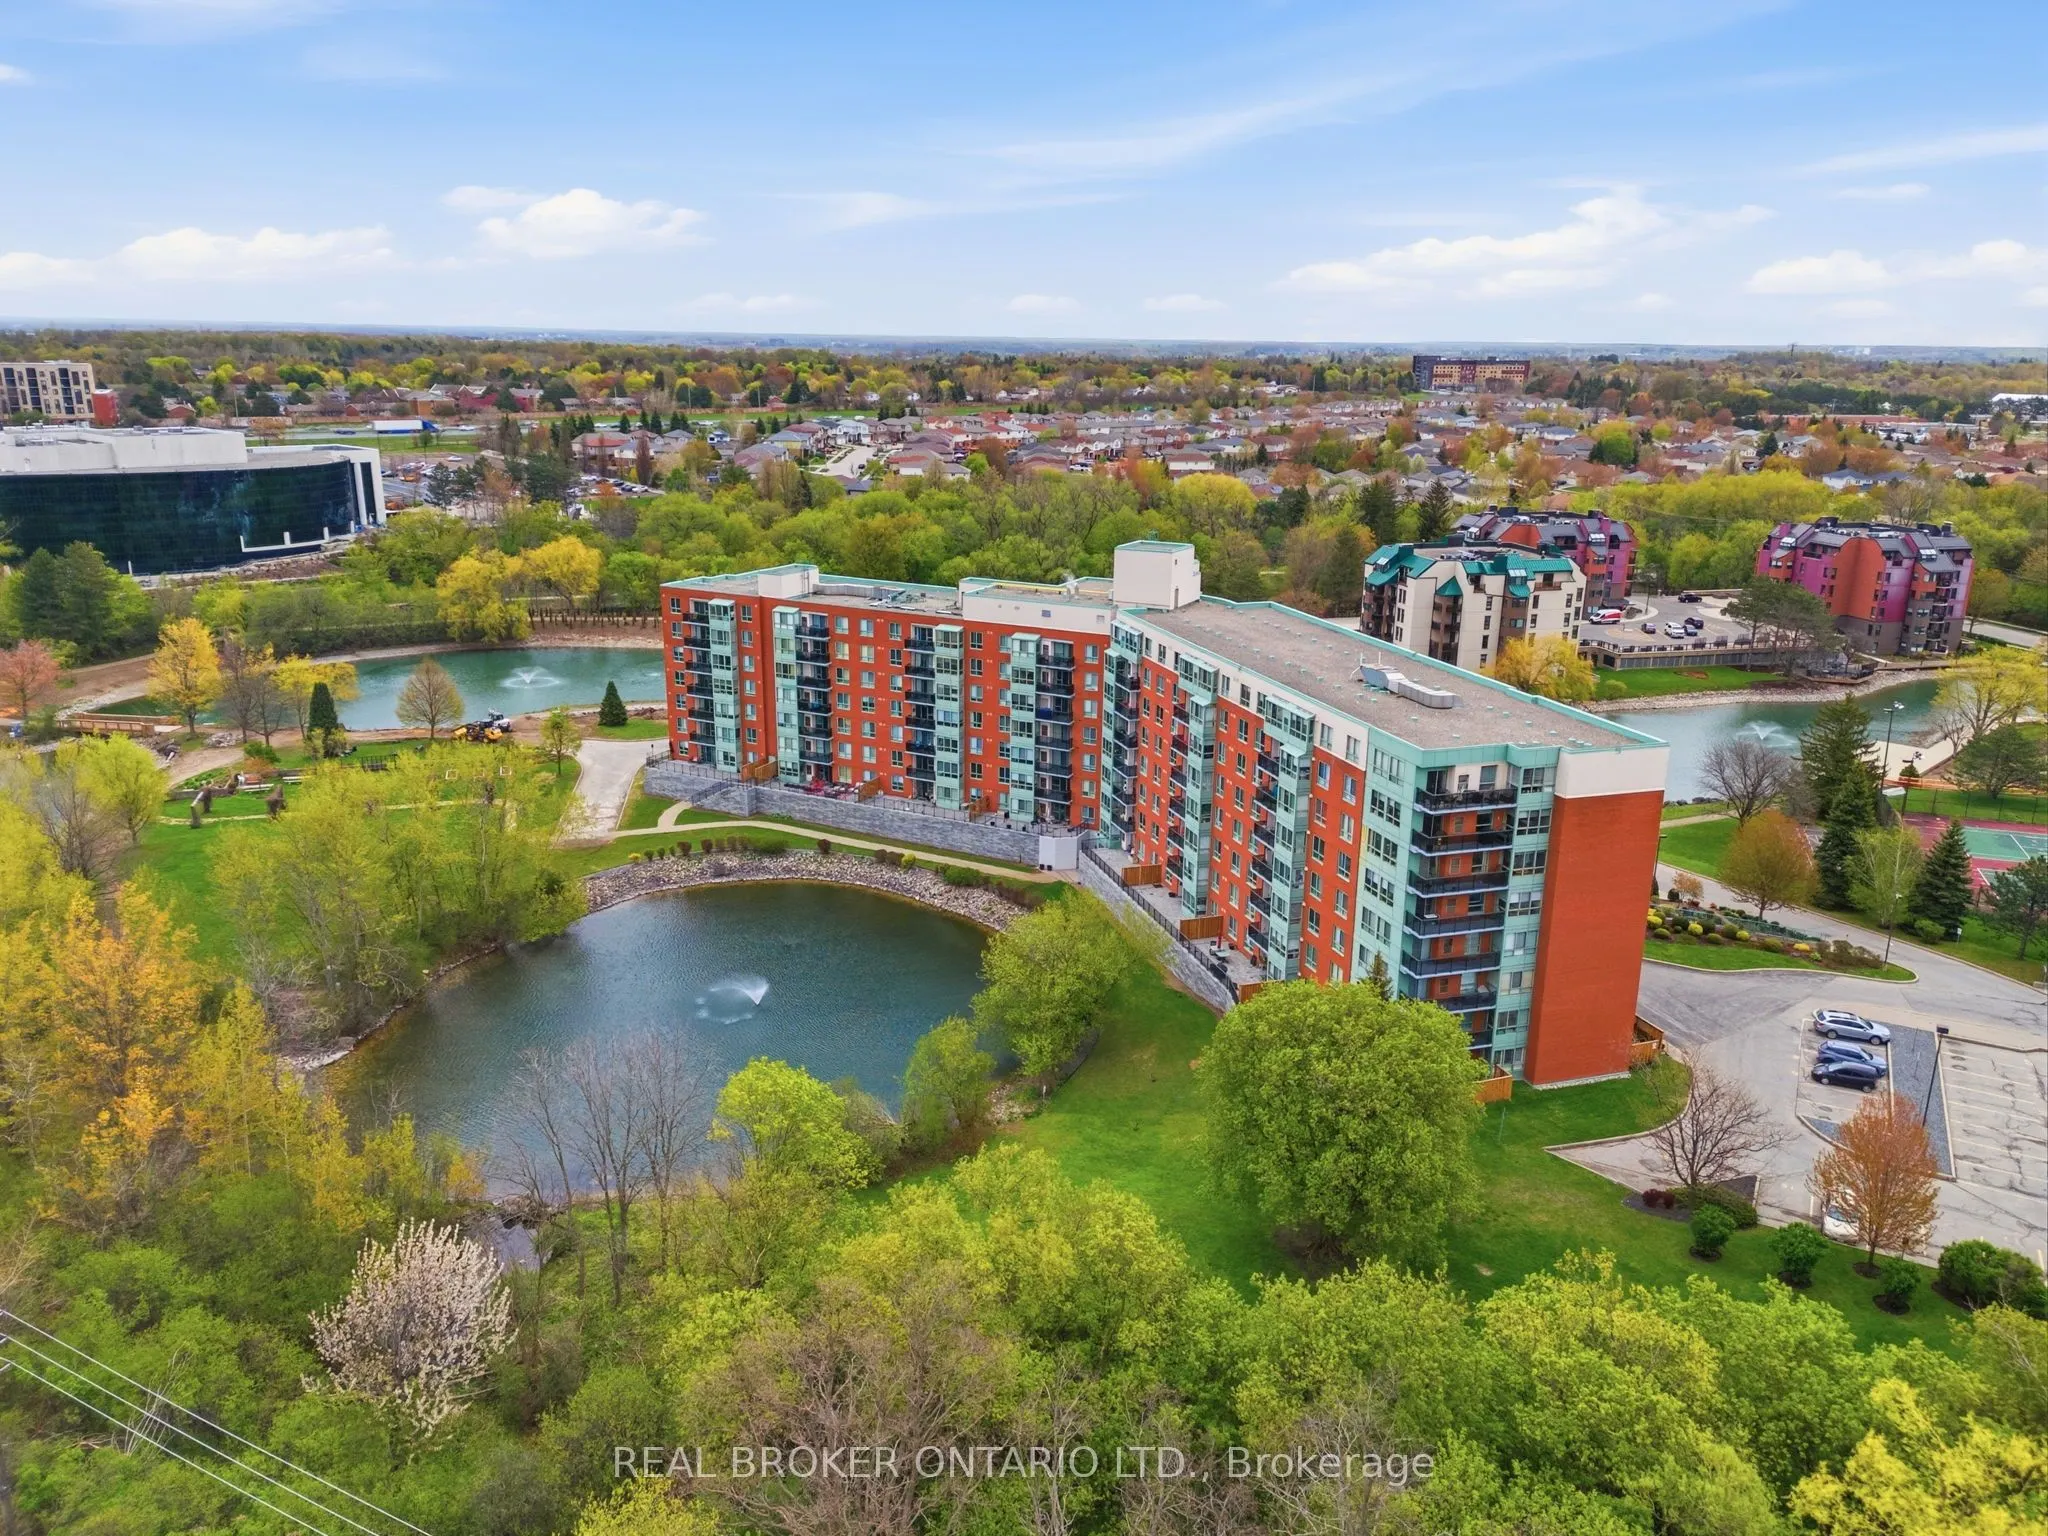
LAKEFRONT LIVING. CITY CONVENIENCE. Welcome to the highly desirable Waterford community, where peaceful lakeside living meets the best of urban convenience. This bright and spacious 2-bedroom, 2-full-bath suite offers over 1,000 sq. ft. of thoughtfully designed open-concept living space, featuring a... desirable split-bedroom layout for added privacy and beautiful views overlooking Four Wells Lake and the surrounding green space. The kitchen and inviting living areas are designed for both comfortable everyday living and effortless entertaining, complemented by thoughtful upgrades including wide-plank laminate flooring, quartz countertops in the kitchen and both bathrooms, and a recently replaced owned HVAC system for added comfort and peace of mind. Step outside and enjoy what makes this community truly special, with access to scenic local trails and a private lakefront boardwalk. Residents also enjoy an impressive array of amenities, including a party room with kitchen, guest suites, library, bike storage, rooftop terrace with gas BBQ, and ample visitor parking. Perfectly positioned near the Forwell Trail and minutes from No Frills, Farm Boy, Conestoga Mall, restaurants, the University of Waterloo, and Wilfrid Laurier University, everything you need is close at hand. Additional highlights include in-suite laundry, one underground parking space, and an exclusive-use storage locker. Whether you're entering the market, simplifying your lifestyle, or looking for an investment opportunity, this is a rare chance to enjoy lakefront living with all the conveniences of city life. **Building has access to local trails and private lakefront boardwalk.
Full Property Details
Interior
Bedrooms
2
Total Bedrooms
2
Washrooms
2
Square Footage
1000-1199 sqft
Basement
None
Heating Source
Electric
Heating Fuel
Forced Air
Air Conditioning
Central Air
Family Room
No
Kitchens
1
Total Kitchens
1
Fireplace Features
No
Bedrooms
2
Total Bedrooms
2
Washrooms
2
Square Footage
1000-1199 sqft
Basement
None
Heating Source
Electric
Heating Fuel
Forced Air
Air Conditioning
Central Air
Family Room
No
Kitchens
1
Total Kitchens
1
Fireplace Features
No
Exterior
Driveway
Underground
Waterfront
WaterfrontCommunity
Parking Spaces
1
Total Parking Spaces
1.00
Parking Description
Underground
Garage Spaces
1
Balcony
Open
Driveway
Underground
Waterfront
WaterfrontCommunity
Parking Spaces
1
Total Parking Spaces
1.00
Parking Description
Underground
Garage Spaces
1
Balcony
Open
Building Description
Style
1 Storey/Apt
Home Type
Condo
Subtype
Condo Apartment
Year Built
31-50
Property Orientation
North
Exterior Finish
Brick,Stucco (Plaster)
Possession Date
No Data
Locker
Owned
Style
1 Storey/Apt
Home Type
Condo
Subtype
Condo Apartment
Year Built
31-50
Property Orientation
North
Exterior Finish
Brick,Stucco (Plaster)
Possession Date
No Data
Locker
Owned
Taxes & Fees
Taxes
$2,498.91 /yr
Tax Year
2025
Occupancy
Vacant
Maintenance Fee
$881.46/mo
Common Elements
Included
Water
Included
Building Insurance
Included
Taxes
$2,498.91 /yr
Tax Year
2025
Occupancy
Vacant
Maintenance Fee
$881.46/mo
Common Elements
Included
Water
Included
Building Insurance
Included
Other
Pets
Yes-with Restrictions
Pets
Yes-with Restrictions
Room Types
Bathroom
4 Pc Ensuite
Dimensions 11.75 x 5.51 feet
64.74 sqft
Bathroom
4 Pc Bath
Dimensions 5.35 x 9.32 feet
49.86 sqft
Bedroom 2
-
Dimensions 8.66 x 12.34 feet
106.86 sqft
Dining Room
-
Dimensions 8.07 x 8.23 feet
66.42 sqft
Kitchen
-
Dimensions 8.17 x 10.33 feet
84.4 sqft
Laundry
-
Dimensions 4.43 x 4.07 feet
18.03 sqft
Living Room
Balcony
Dimensions 12.34 x 19.16 feet
236.43 sqft
Primary Bedroom
-
Dimensions 11.75 x 16.01 feet
188.12 sqft
Similar Properties(No results)
Mortgage Calculator
Calculate your estimated monthly mortgage payment
Price
$399,900
$
%
%
Total cost of mortgage
$0
Monthly payment
By clicking Save, we will calculate your estimated mortgage for all properties using the saved values (down payment percentage, interest rate, and amortization).
The accuracy and applicability of this calculator are not guaranteed.