Sign In or Create a Free Account to see full details of this property
Key Facts
Key facts for 255 Northfield Drive E #505
Property Type
Condo, 1 Storey/Apt
Parking
Private,Surface 0 garage, 1 parking
MLS #
X13819756
Size
800-899 sqft
Basement
None
Listed on
2026-09-21
Lot size
-
Tax
$3,752.53 /yr
Days on Market
22
Approximate Age
11-15
Maintenance Fee
$612/mo
Building Insurance
Description
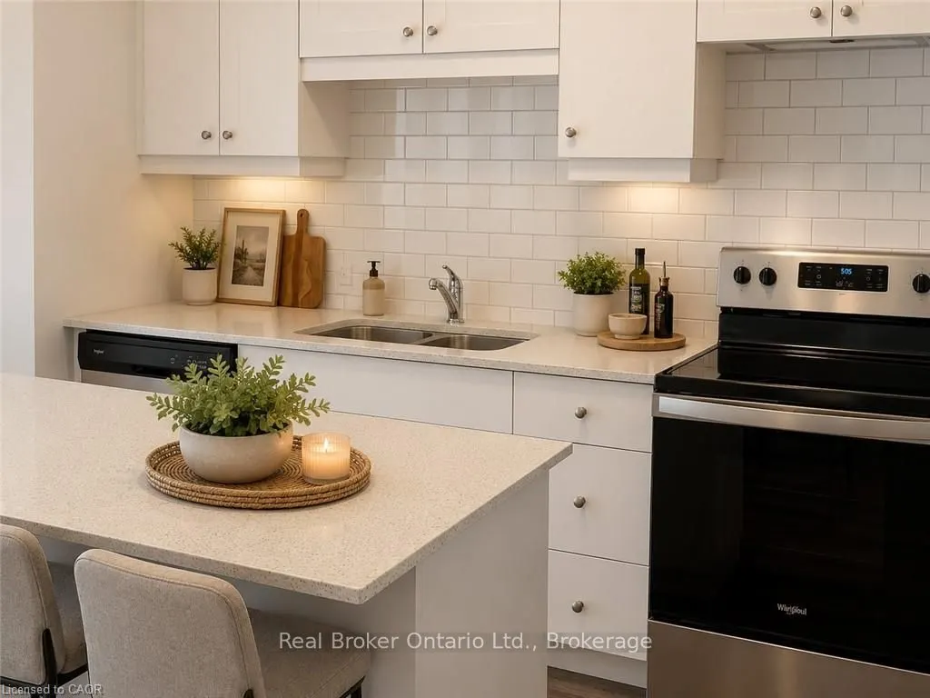
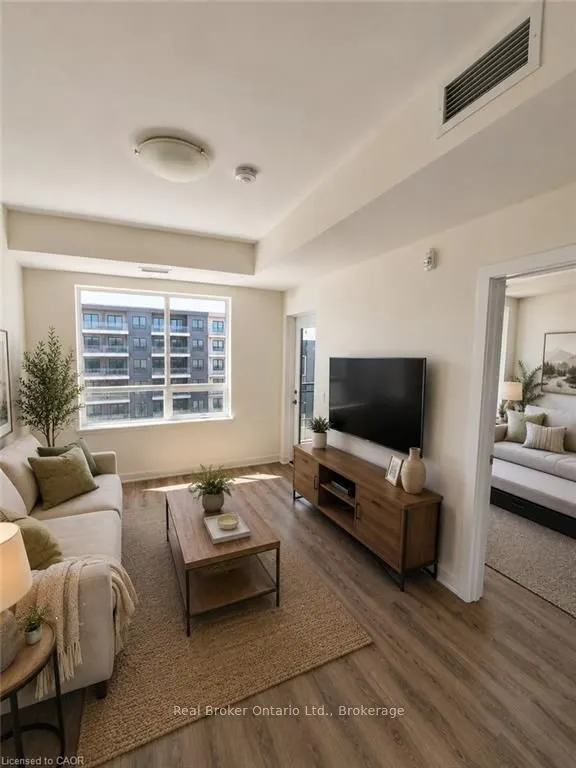
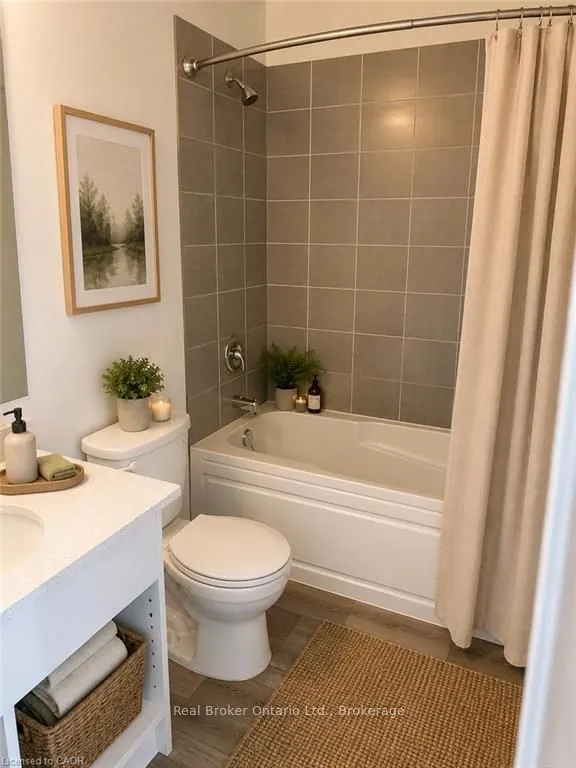
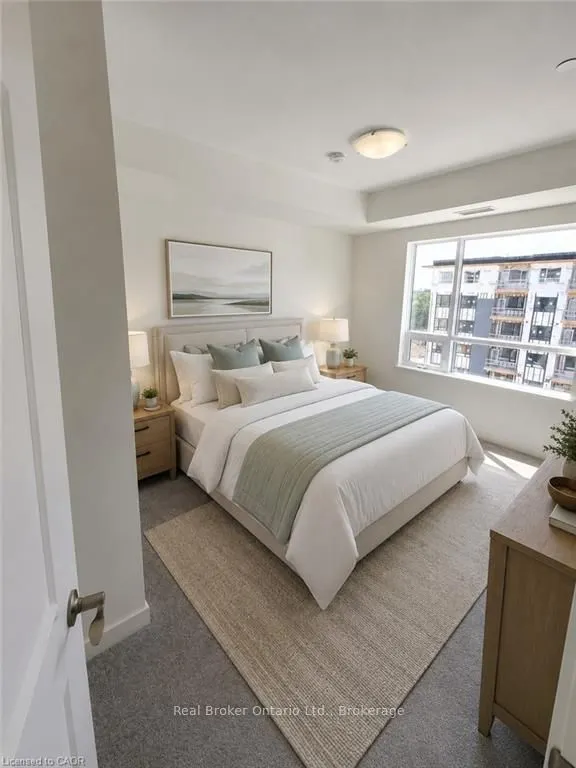
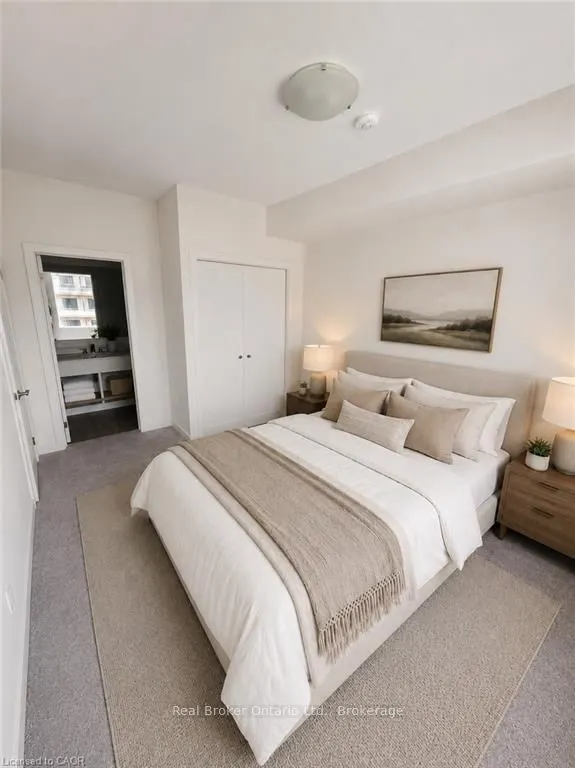
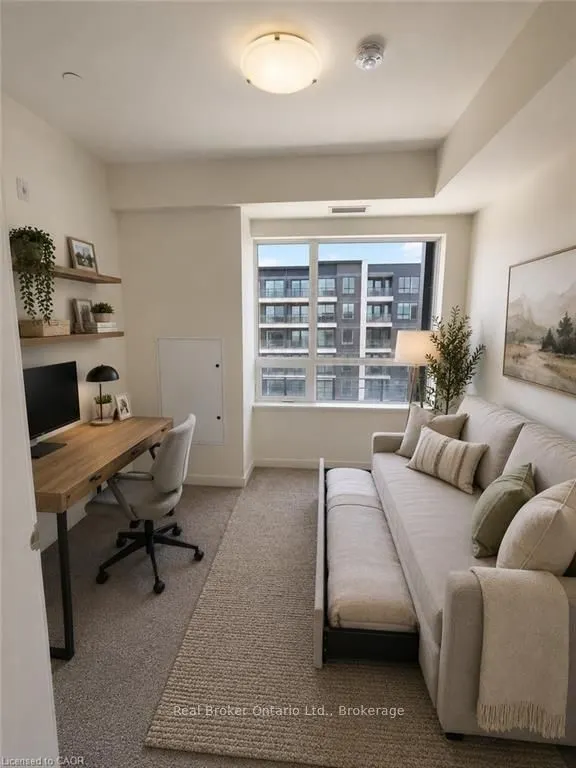
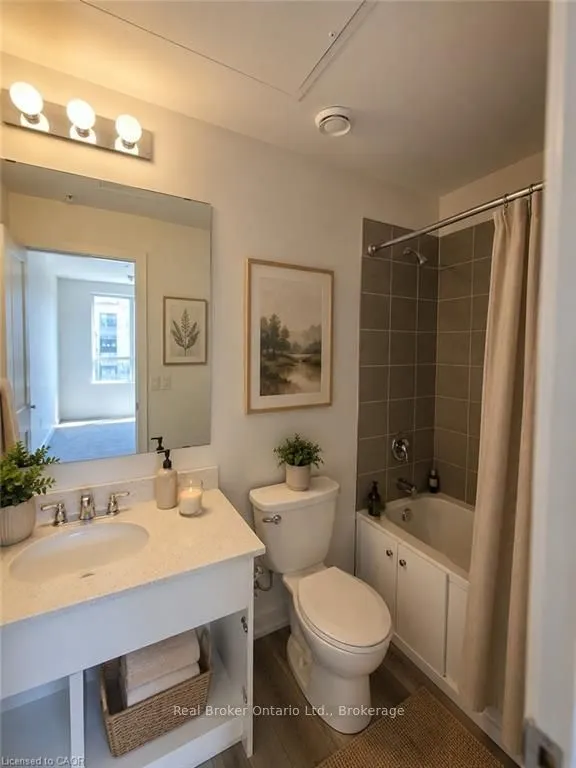
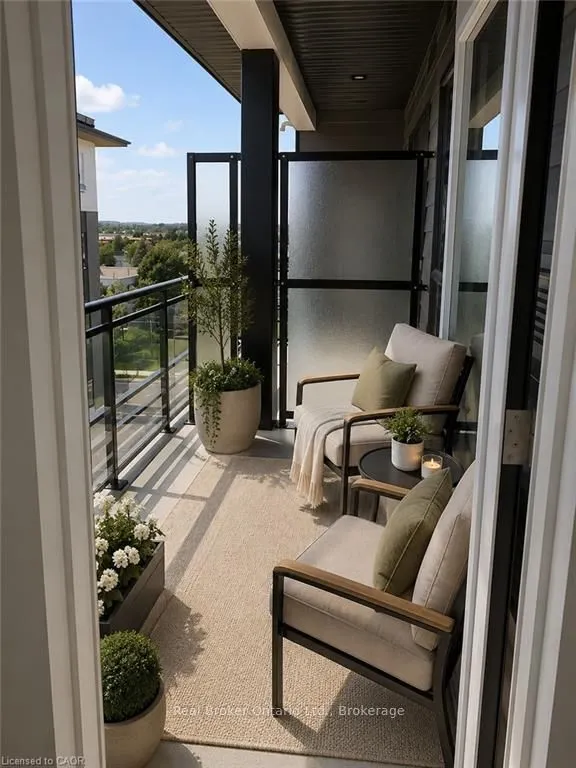
Welcome to Blackstone Condominiums, one of Waterloo's most sought-after communities, where modern design, exceptional amenities, and an unbeatable location come together. This beautifully maintained 2-bedroom, 2-bathroom suite offers over 800 sq. ft. of stylish living space with contemporary finishe...s throughout. The bright open-concept layout is designed for everyday living and entertaining, featuring a modern kitchen with quartz countertops, stainless steel appliances, a white subway tile backsplash, ample cabinetry, and a spacious island overlooking the living and dining area. Expansive windows fill the home with natural light, while the generous balcony provides the perfect place to enjoy your morning coffee. At the end of the day, retreat to the spacious primary bedroom featuring a private ensuite. The second bedroom and additional full bathroom offer flexible space for guests, family, or a dedicated home office. In-suite laundry and an exclusive surface parking space add everyday convenience. Residents of Blackstone enjoy an exceptional collection of amenities, including a fully equipped fitness centre, co-working/business lounge, an impressive party room, games and media room, rooftop terrace, landscaped gardens, bike storage, pet wash station, and BBQ areas. Even better, the condo fees include heat, high-speed internet, building insurance, building and grounds maintenance, common elements, snow removal, private garbage collection, roof maintenance, property management, and parking, providing outstanding value and predictable monthly expenses. Perfectly located just minutes from Conestoga Mall, the ION LRT, RIM Park, Walter Bean Trail, Grey Silo Golf Club, St. Jacobs Farmers' Market, the University of Waterloo, Wilfrid Laurier University, and an excellent selection of shopping, cafés, and restaurants right at your doorstep, this home is ideal for professionals, first-time buyers, downsizers, and investors alike.
Full Property Details
Interior
Bedrooms
2
Total Bedrooms
2
Washrooms
2
Square Footage
800-899 sqft
Basement
None
Heating Source
Gas
Heating Fuel
Forced Air
Air Conditioning
Central Air
Family Room
No
Kitchens
1
Total Kitchens
1
Fireplace Features
No
Bedrooms
2
Total Bedrooms
2
Washrooms
2
Square Footage
800-899 sqft
Basement
None
Heating Source
Gas
Heating Fuel
Forced Air
Air Conditioning
Central Air
Family Room
No
Kitchens
1
Total Kitchens
1
Fireplace Features
No
Exterior
Driveway
Private,Surface
Parking Spaces
1
Total Parking Spaces
1.00
Parking Description
Private,Surface
Garage Spaces
0
Zoning
MXC
Balcony
Open
Driveway
Private,Surface
Parking Spaces
1
Total Parking Spaces
1.00
Parking Description
Private,Surface
Garage Spaces
0
Zoning
MXC
Balcony
Open
Building Description
Style
1 Storey/Apt
Home Type
Condo
Subtype
Condo Apartment
Year Built
11-15
Property Orientation
East
Exterior Finish
Stucco (Plaster)
Possession Date
No Data
Locker
None
Style
1 Storey/Apt
Home Type
Condo
Subtype
Condo Apartment
Year Built
11-15
Property Orientation
East
Exterior Finish
Stucco (Plaster)
Possession Date
No Data
Locker
None
Taxes & Fees
Taxes
$3,752.53 /yr
Tax Year
2025
Occupancy
Vacant
Maintenance Fee
$612/mo
Building Insurance
Included
Taxes
$3,752.53 /yr
Tax Year
2025
Occupancy
Vacant
Maintenance Fee
$612/mo
Building Insurance
Included
Other
Pets
Yes-with Restrictions
Pets
Yes-with Restrictions
Room Types
Bathroom
4 Pc Bath
Dimensions - feet
0 sqft
Bedroom 2
Semi Ensuite, Walk-In Closet(s)
Dimensions 10.01 x 10.83 feet
108.41 sqft
Kitchen
Open Concept, Eat-in Kitchen, Centre Island
Dimensions 11.58 x 10.76 feet
124.6 sqft
Living Room
W/O To Balcony
Dimensions 16.57 x 10.76 feet
178.29 sqft
Primary Bedroom
W/O To Balcony, Walk-In Closet(s), 4 Pc Ensuite
Dimensions 11.84 x 10.83 feet
128.23 sqft
Similar Properties(No results)
Mortgage Calculator
Calculate your estimated monthly mortgage payment
Price
$409,900
$
%
%
Total cost of mortgage
$0
Monthly payment
By clicking Save, we will calculate your estimated mortgage for all properties using the saved values (down payment percentage, interest rate, and amortization).
The accuracy and applicability of this calculator are not guaranteed.