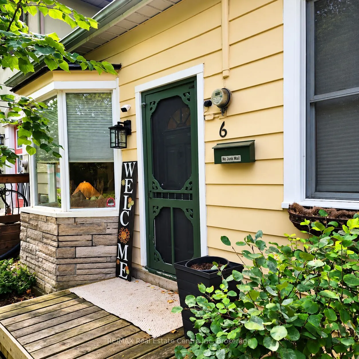
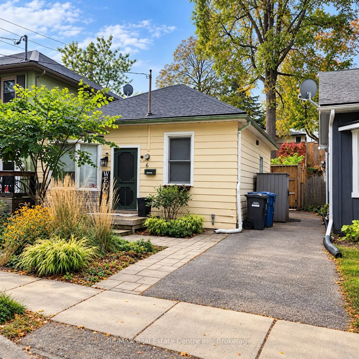
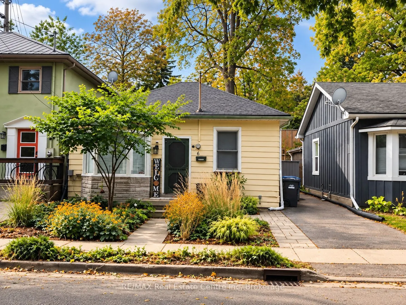
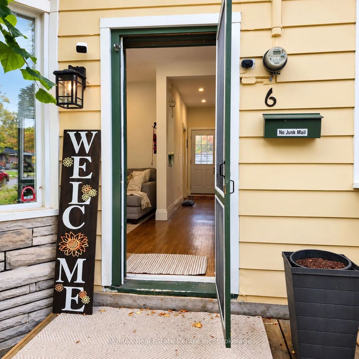
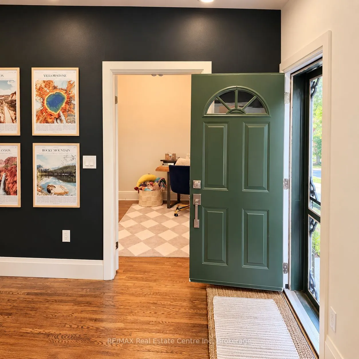
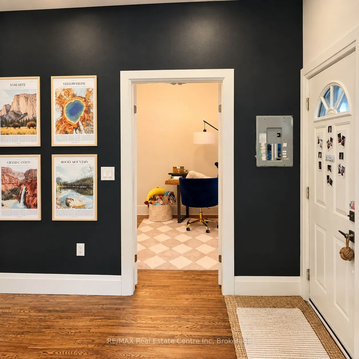
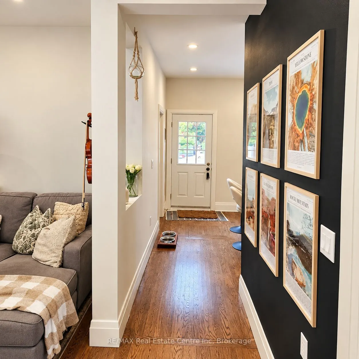
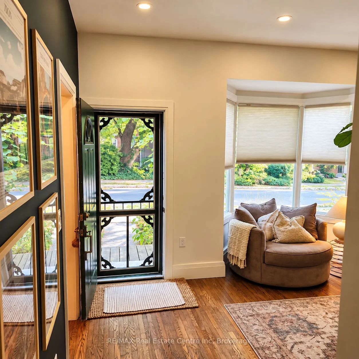
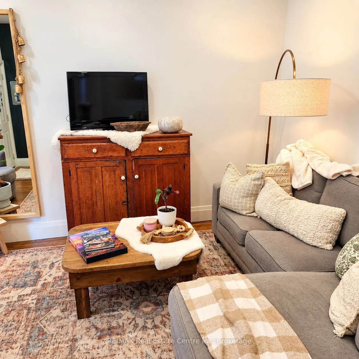
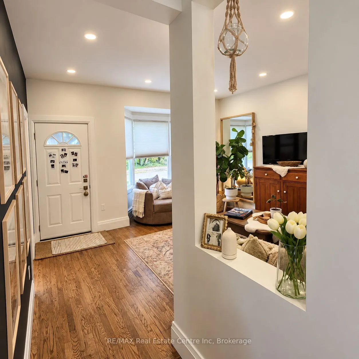
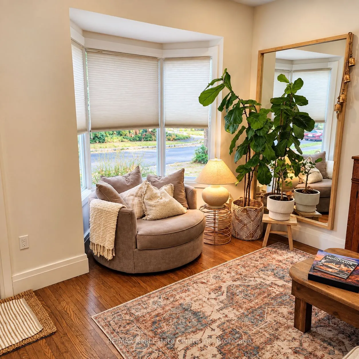
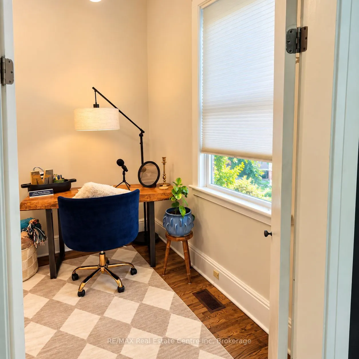
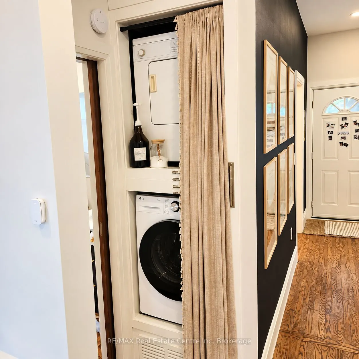
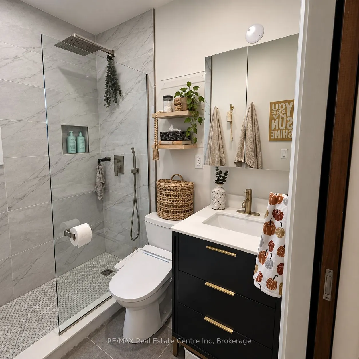
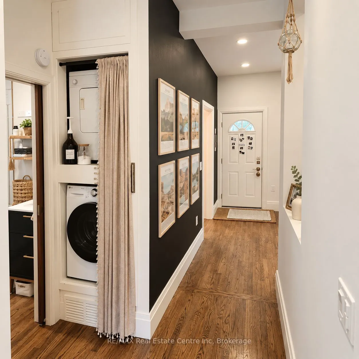
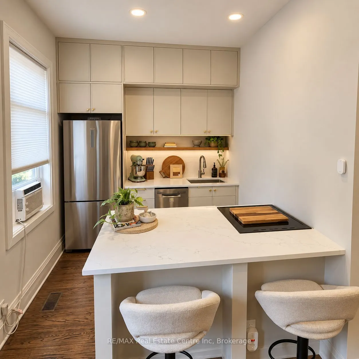
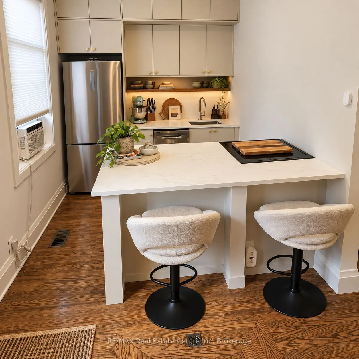
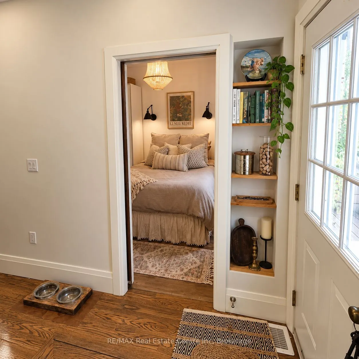
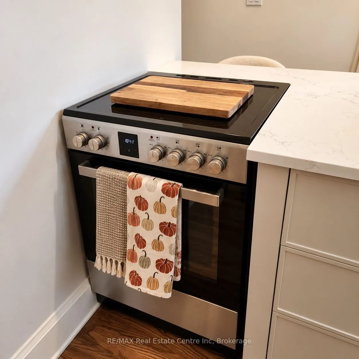
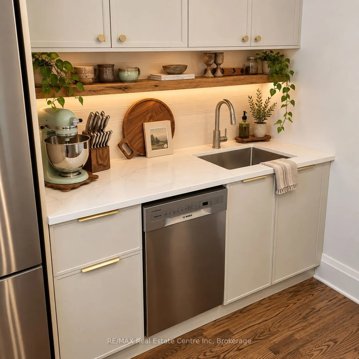
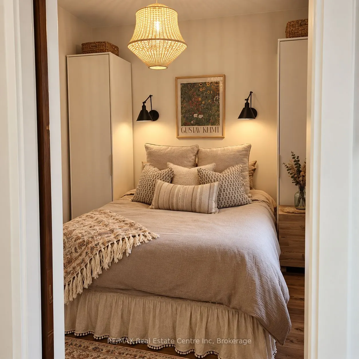
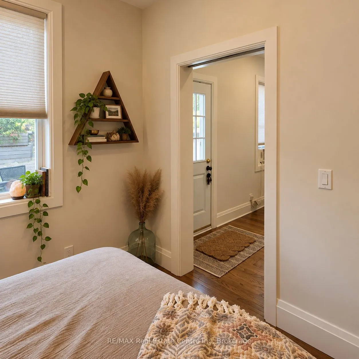
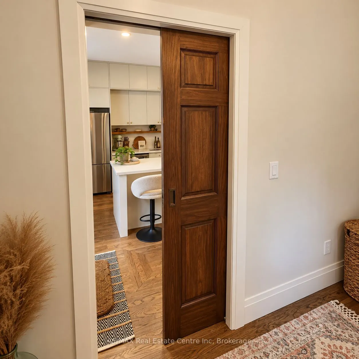
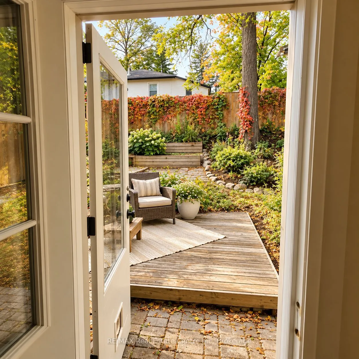
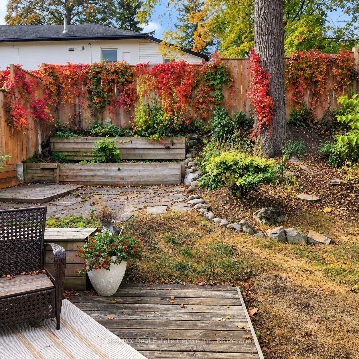
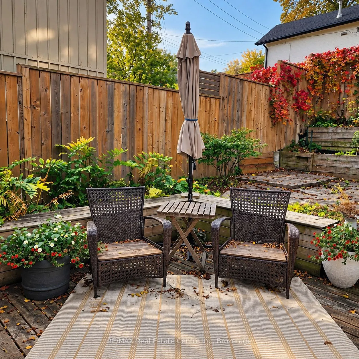
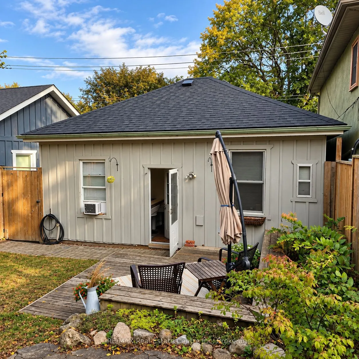
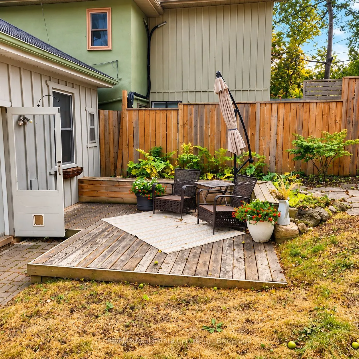
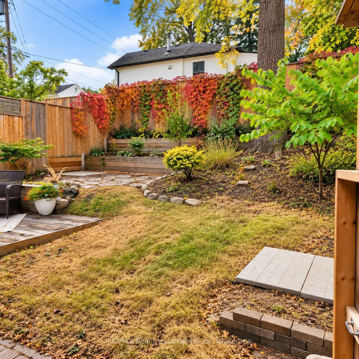
Downtown Guelph living with character, charm and a lifestyle that's hard to replicate. This circa-1880 Ontario Cottage offers a unique opportunity to own a detached home just steps from the energy and amenities of the downtown core. Inside, the home is warm, stylish and full of personality, with soa...ring ceilings, beautiful oak flooring and a thoughtfully updated interior that complements its original character. The functional layout features 2 bedrooms, a comfortable living space and an updated eat-in kitchen, creating a home that feels inviting and surprisingly efficient. Step outside and discover your own private, fully fenced backyard retreat-a wonderful extension of the living space with mature greenery, garden areas and room to relax, entertain or simply enjoy a little outdoor privacy in the heart of the city. And then there's the location. Leave the car at home and enjoy being within easy reach of downtown Guelph's cafés, restaurants, independent shops, parks, trails and entertainment. It's the kind of neighbourhood where grabbing a morning coffee, meeting friends for dinner or heading out for a walk can all become part of everyday life. Charming, distinctive and refreshingly different, this home offers an appealing alternative to condo living-with the independence of a detached home, your own outdoor space and an exceptional downtown lifestyle. Circa 1880. Two bedrooms. Detached. Private yard. Downtown Guelph. A small home with plenty of character-and a location that lets you experience the city right outside your door
Full Property Details
Interior
Bedrooms
2
Total Bedrooms
2
Washrooms
1
Square Footage
< 700 sqft
Basement
Crawl Space,Unfinished
Heating Source
Gas
Heating Fuel
Forced Air
Air Conditioning
Window Unit(s)
Family Room
No
Kitchens
1
Total Kitchens
1
Fireplace Features
No
Bedrooms
2
Total Bedrooms
2
Washrooms
1
Square Footage
< 700 sqft
Basement
Crawl Space,Unfinished
Heating Source
Gas
Heating Fuel
Forced Air
Air Conditioning
Window Unit(s)
Family Room
No
Kitchens
1
Total Kitchens
1
Fireplace Features
No
Exterior
Depth
66.25
Front
30.5
Driveway
Private
Lot Size
31 x 66.25 ft
Pool
None
Parking Spaces
1
Total Parking Spaces
1.00
Parking Description
None
Garage Spaces
0
Zoning
R1B
Depth
66.25
Front
30.5
Driveway
Private
Lot Size
31 x 66.25 ft
Pool
None
Parking Spaces
1
Total Parking Spaces
1.00
Parking Description
None
Garage Spaces
0
Zoning
R1B
Building Description
Style
Bungalow
Home Type
House
Subtype
Detached
Year Built
100+
Property Orientation
South
Exterior Finish
Aluminum Siding,Stone
Sewers
Sewer
Water Supply
Municipal
Possession Date
12/1/2026
Style
Bungalow
Home Type
House
Subtype
Detached
Year Built
100+
Property Orientation
South
Exterior Finish
Aluminum Siding,Stone
Sewers
Sewer
Water Supply
Municipal
Possession Date
12/1/2026
Community
Community
Exhibition Park
Community
Exhibition Park
Taxes & Fees
Taxes
$3,564 /yr
Tax Year
2026
Occupancy
Tenant
Taxes
$3,564 /yr
Tax Year
2026
Occupancy
Tenant
Room Types
Bathroom
4 Pc Bath
Dimensions - feet
0 sqft
Bedroom 2
-
Dimensions 10.01 x 9.51 feet
95.2 sqft
Kitchen
-
Dimensions 13.39 x 8.2 feet
109.8 sqft
Living Room
-
Dimensions 10.01 x 16.01 feet
160.26 sqft
Primary Bedroom
-
Dimensions 10.01 x 9.42 feet
94.29 sqft
Similar Properties(No results)
Mortgage Calculator
Calculate your estimated monthly mortgage payment
Price
$529,900
$
%
%
Total cost of mortgage
$0
Monthly payment
By clicking Save, we will calculate your estimated mortgage for all properties using the saved values (down payment percentage, interest rate, and amortization).
The accuracy and applicability of this calculator are not guaranteed.