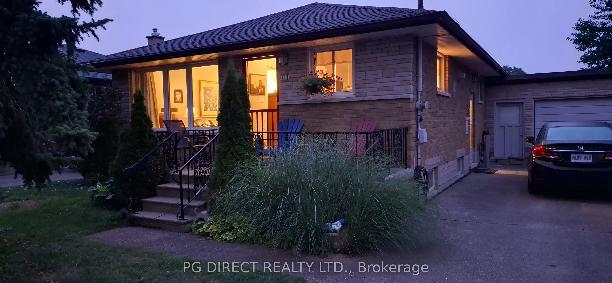
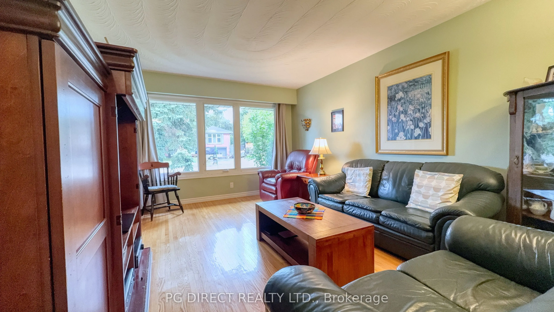
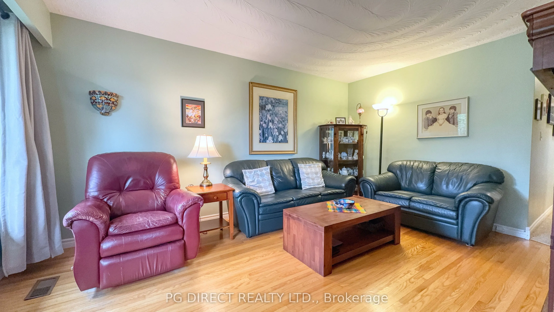
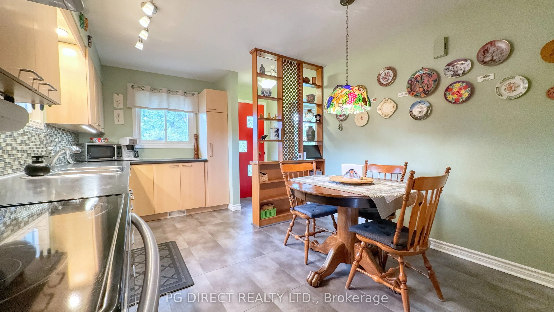
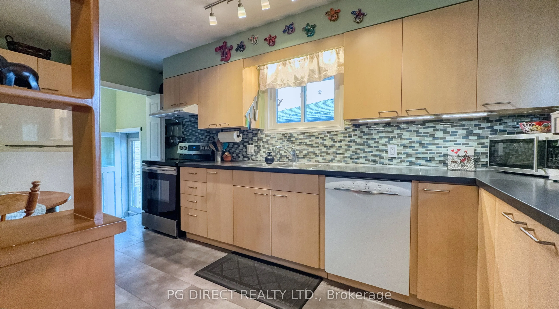
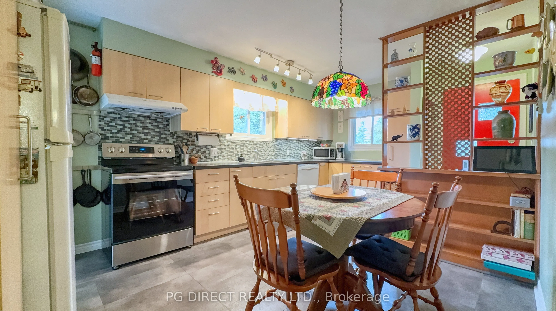
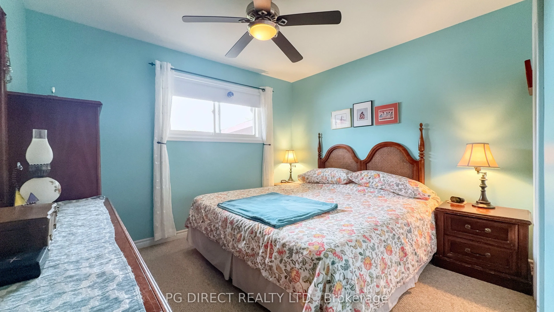
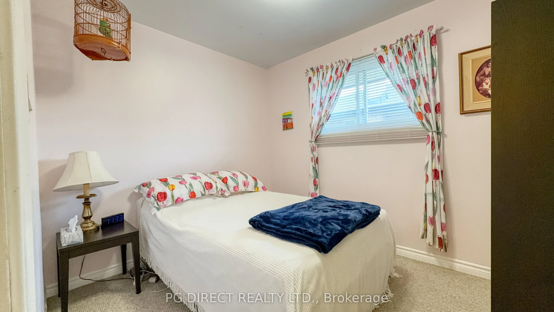
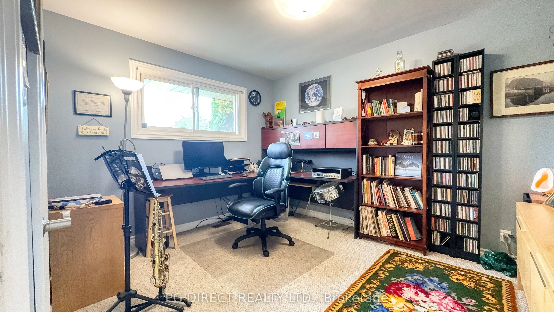
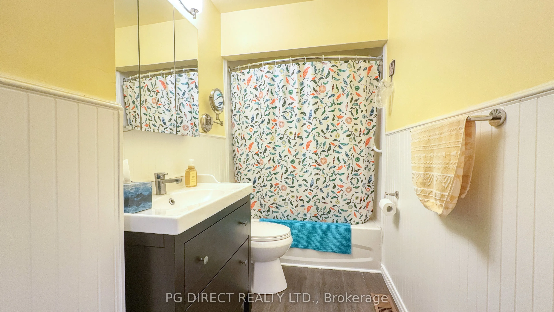
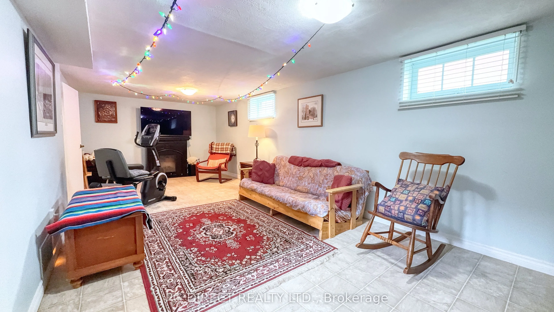
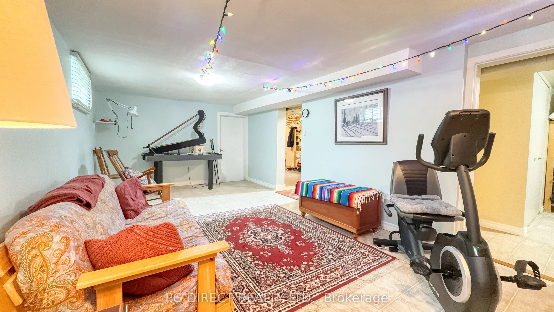
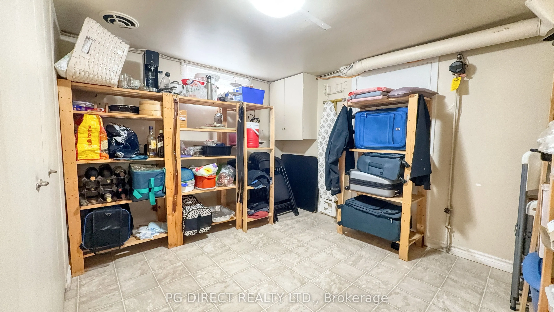
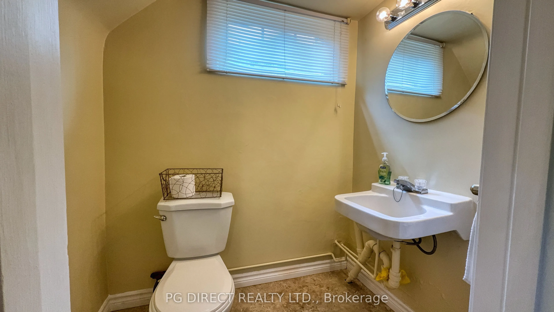
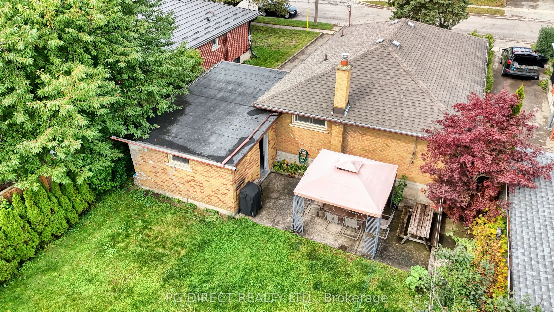
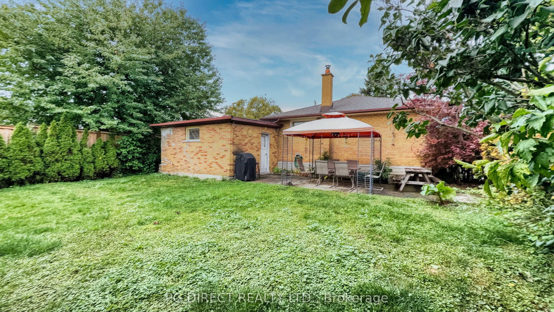
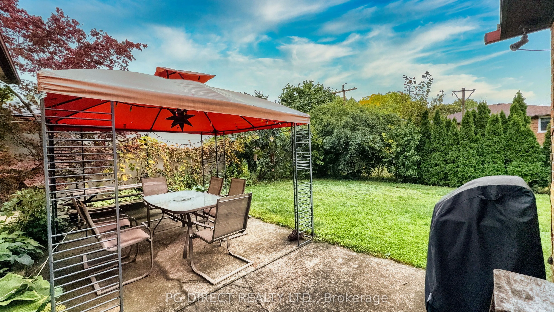
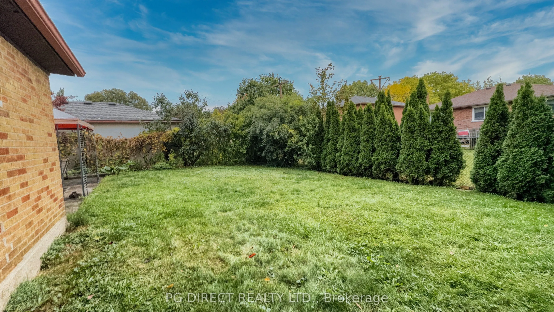
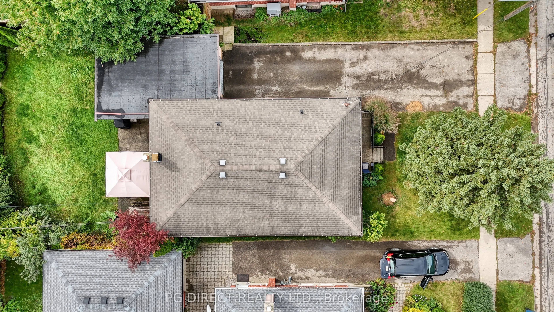
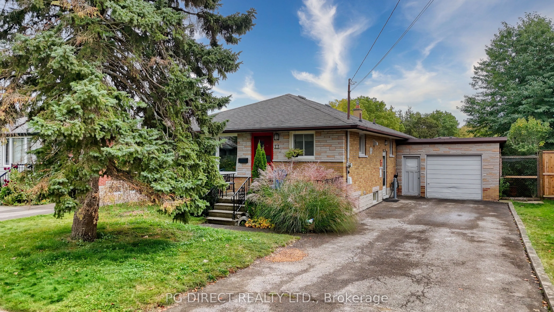
Visit REALTOR website for additional information. The house is located at 11 Montreal Rd. In a mature neighbourhood, one block from a park and within walking distance to schools, grocery stores and other retail. This bungalow has an attached garage with a workshop and unique stair access to the base...ment. High-efficiency furnace (2023), AC, and a5-year-old roof; the driveway can accommodate several cars. Livingroom, three bedrooms, and kitchen/dining area; 1.5 bathrooms. Main floor is 1013 square feet plus the same size in a mostly finished basement with lots of storage space. Beautiful backyard with large cement patio and gazebo, surrounded by cedar trees and fencing; the lot is 50' x 110 '; the house has a brick finish outside. Also several grape trees growing. Front yard has a good-size veranda and is landscaped. All appliances included. Easy commuting access to the GTA via car, VIA Rail or GO train and access to surrounding towns.
Full Property Details
Interior
Bedrooms
3
Bedrooms Plus
0
Total Bedrooms
3
Washrooms
2
Square Footage
700-1100 sqft
Basement
Partially Finished
Heating Source
Gas
Heating Fuel
Forced Air
Air Conditioning
Central Air
Family Room
No
Kitchens
1
Kitchens Plus
0
Total Kitchens
1
Fireplace Features
No
Bedrooms
3
Bedrooms Plus
0
Total Bedrooms
3
Washrooms
2
Square Footage
700-1100 sqft
Basement
Partially Finished
Heating Source
Gas
Heating Fuel
Forced Air
Air Conditioning
Central Air
Family Room
No
Kitchens
1
Kitchens Plus
0
Total Kitchens
1
Fireplace Features
No
Exterior
Depth
110.0
Front
50.0
Acreage
< .50
Lot Size
50 x 110.0 ft
Pool
None
Parking Spaces
2
Total Parking Spaces
3.00
Parking Description
Detached
Garage Spaces
1
Zoning
R1B
Depth
110.0
Front
50.0
Acreage
< .50
Lot Size
50 x 110.0 ft
Pool
None
Parking Spaces
2
Total Parking Spaces
3.00
Parking Description
Detached
Garage Spaces
1
Zoning
R1B
Building Description
Style
Bungalow
Home Type
House
Subtype
Detached
Year Built
51-99
Property Orientation
South
Exterior Finish
Brick
Sewers
Septic
Water Supply
Municipal
Possession Date
No Data
Style
Bungalow
Home Type
House
Subtype
Detached
Year Built
51-99
Property Orientation
South
Exterior Finish
Brick
Sewers
Septic
Water Supply
Municipal
Possession Date
No Data
Community
Community
St. George's
Community
St. George's
Taxes & Fees
Taxes
$4,841.88 /yr
Tax Year
2026
Occupancy
Owner
Taxes
$4,841.88 /yr
Tax Year
2026
Occupancy
Owner
Room Types
Bedroom 2
-
Dimensions 10.01 x 8.01 feet
80.18 sqft
Bedroom 3
-
Dimensions 11.71 x 10.01 feet
117.22 sqft
Family Room
-
Dimensions 25.79 x 10.89 feet
280.85 sqft
Kitchen
-
Dimensions 15.91 x 10.99 feet
174.85 sqft
Living Room
-
Dimensions 15.91 x 11.81 feet
187.9 sqft
Primary Bedroom
-
Dimensions 13.39 x 8.4 feet
112.48 sqft
Similar Properties(No results)
Mortgage Calculator
Calculate your estimated monthly mortgage payment
Price
$719,999
$
%
%
Total cost of mortgage
$0
Monthly payment
By clicking Save, we will calculate your estimated mortgage for all properties using the saved values (down payment percentage, interest rate, and amortization).
The accuracy and applicability of this calculator are not guaranteed.