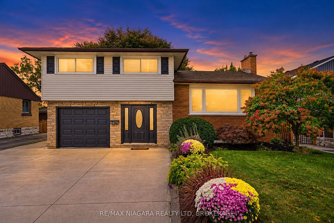
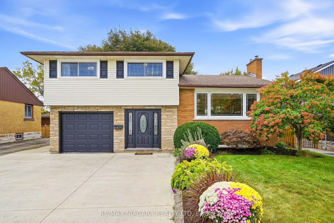
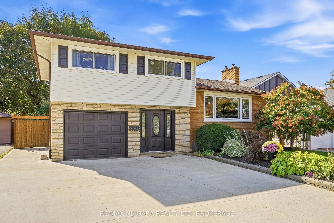
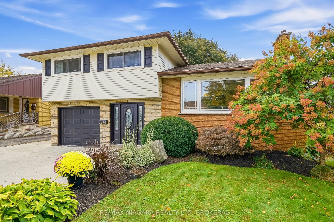
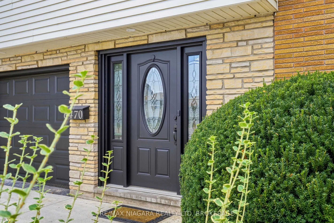
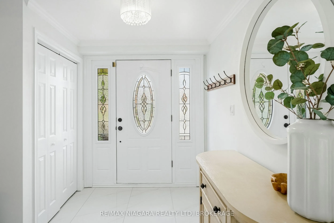
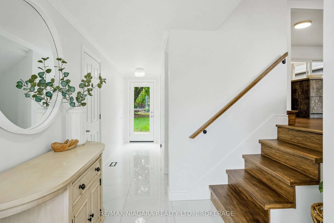
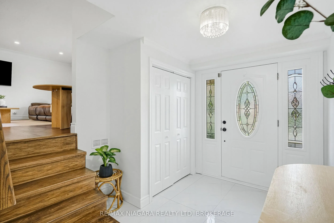
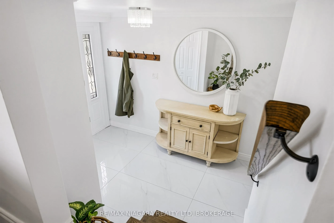
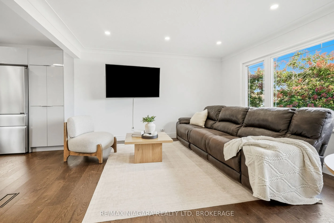
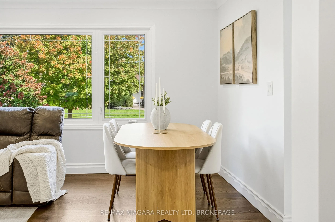
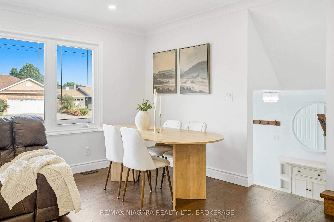
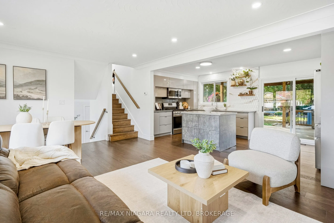
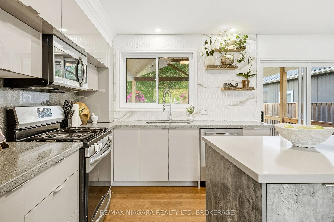
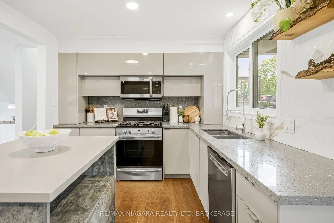
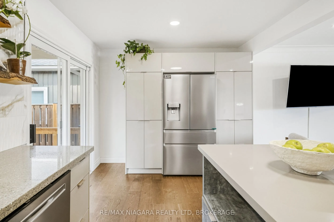
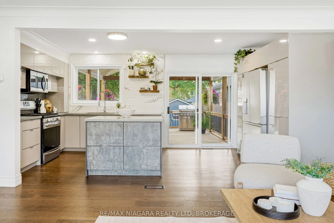
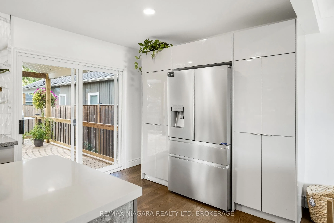
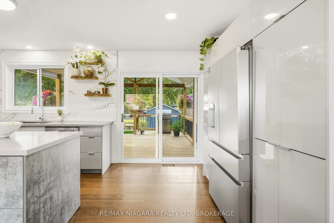
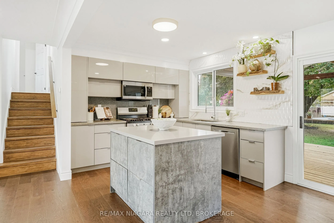
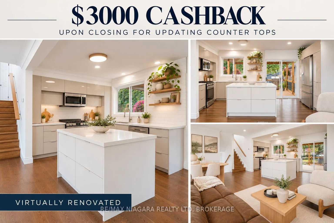
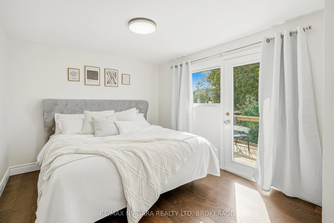
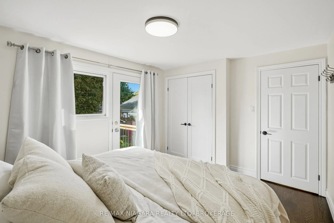
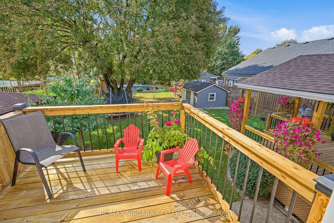
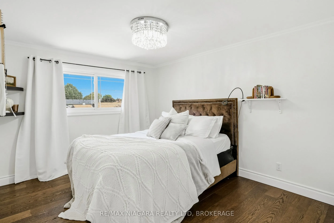
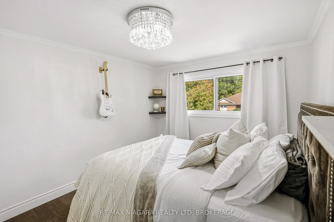
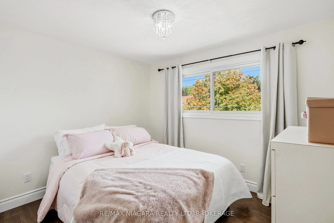
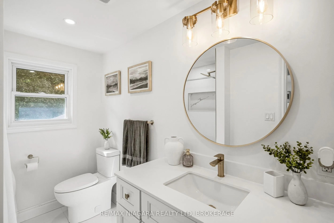
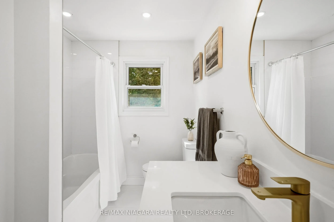
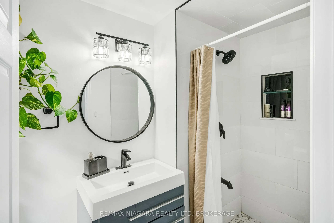
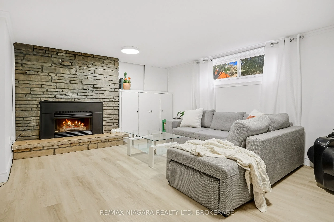
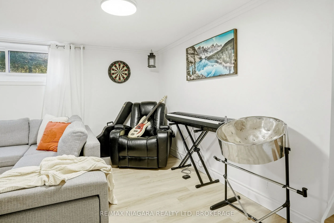
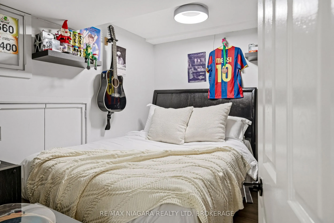
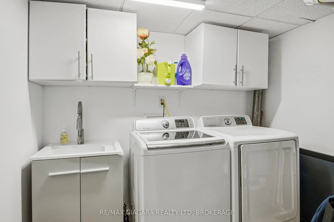
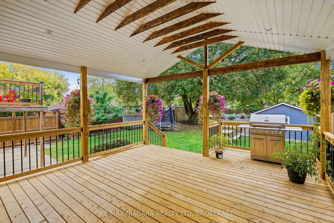
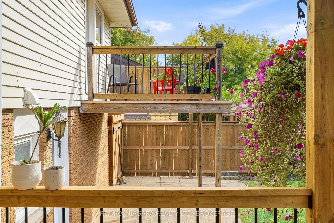
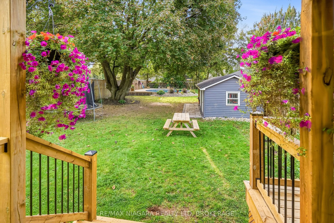
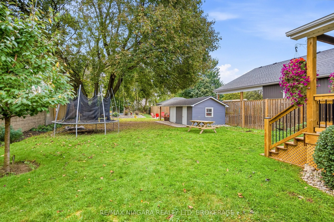
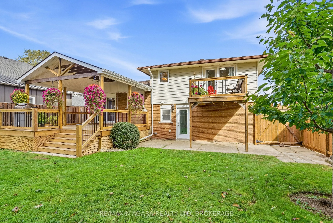
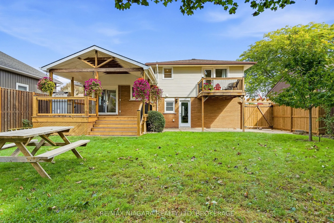
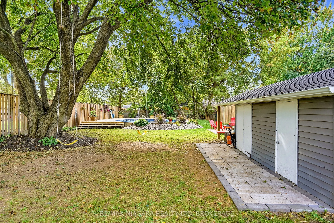
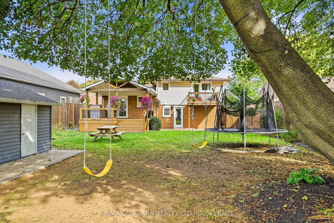
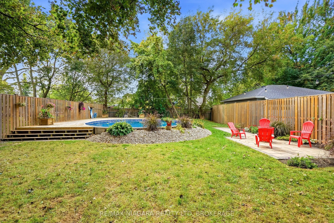
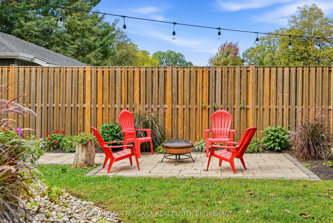
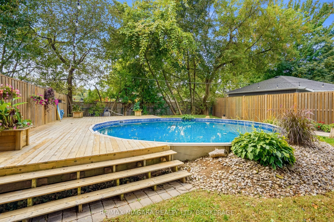
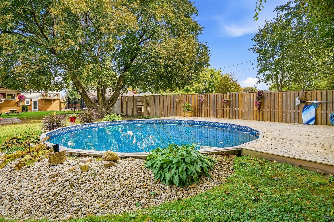
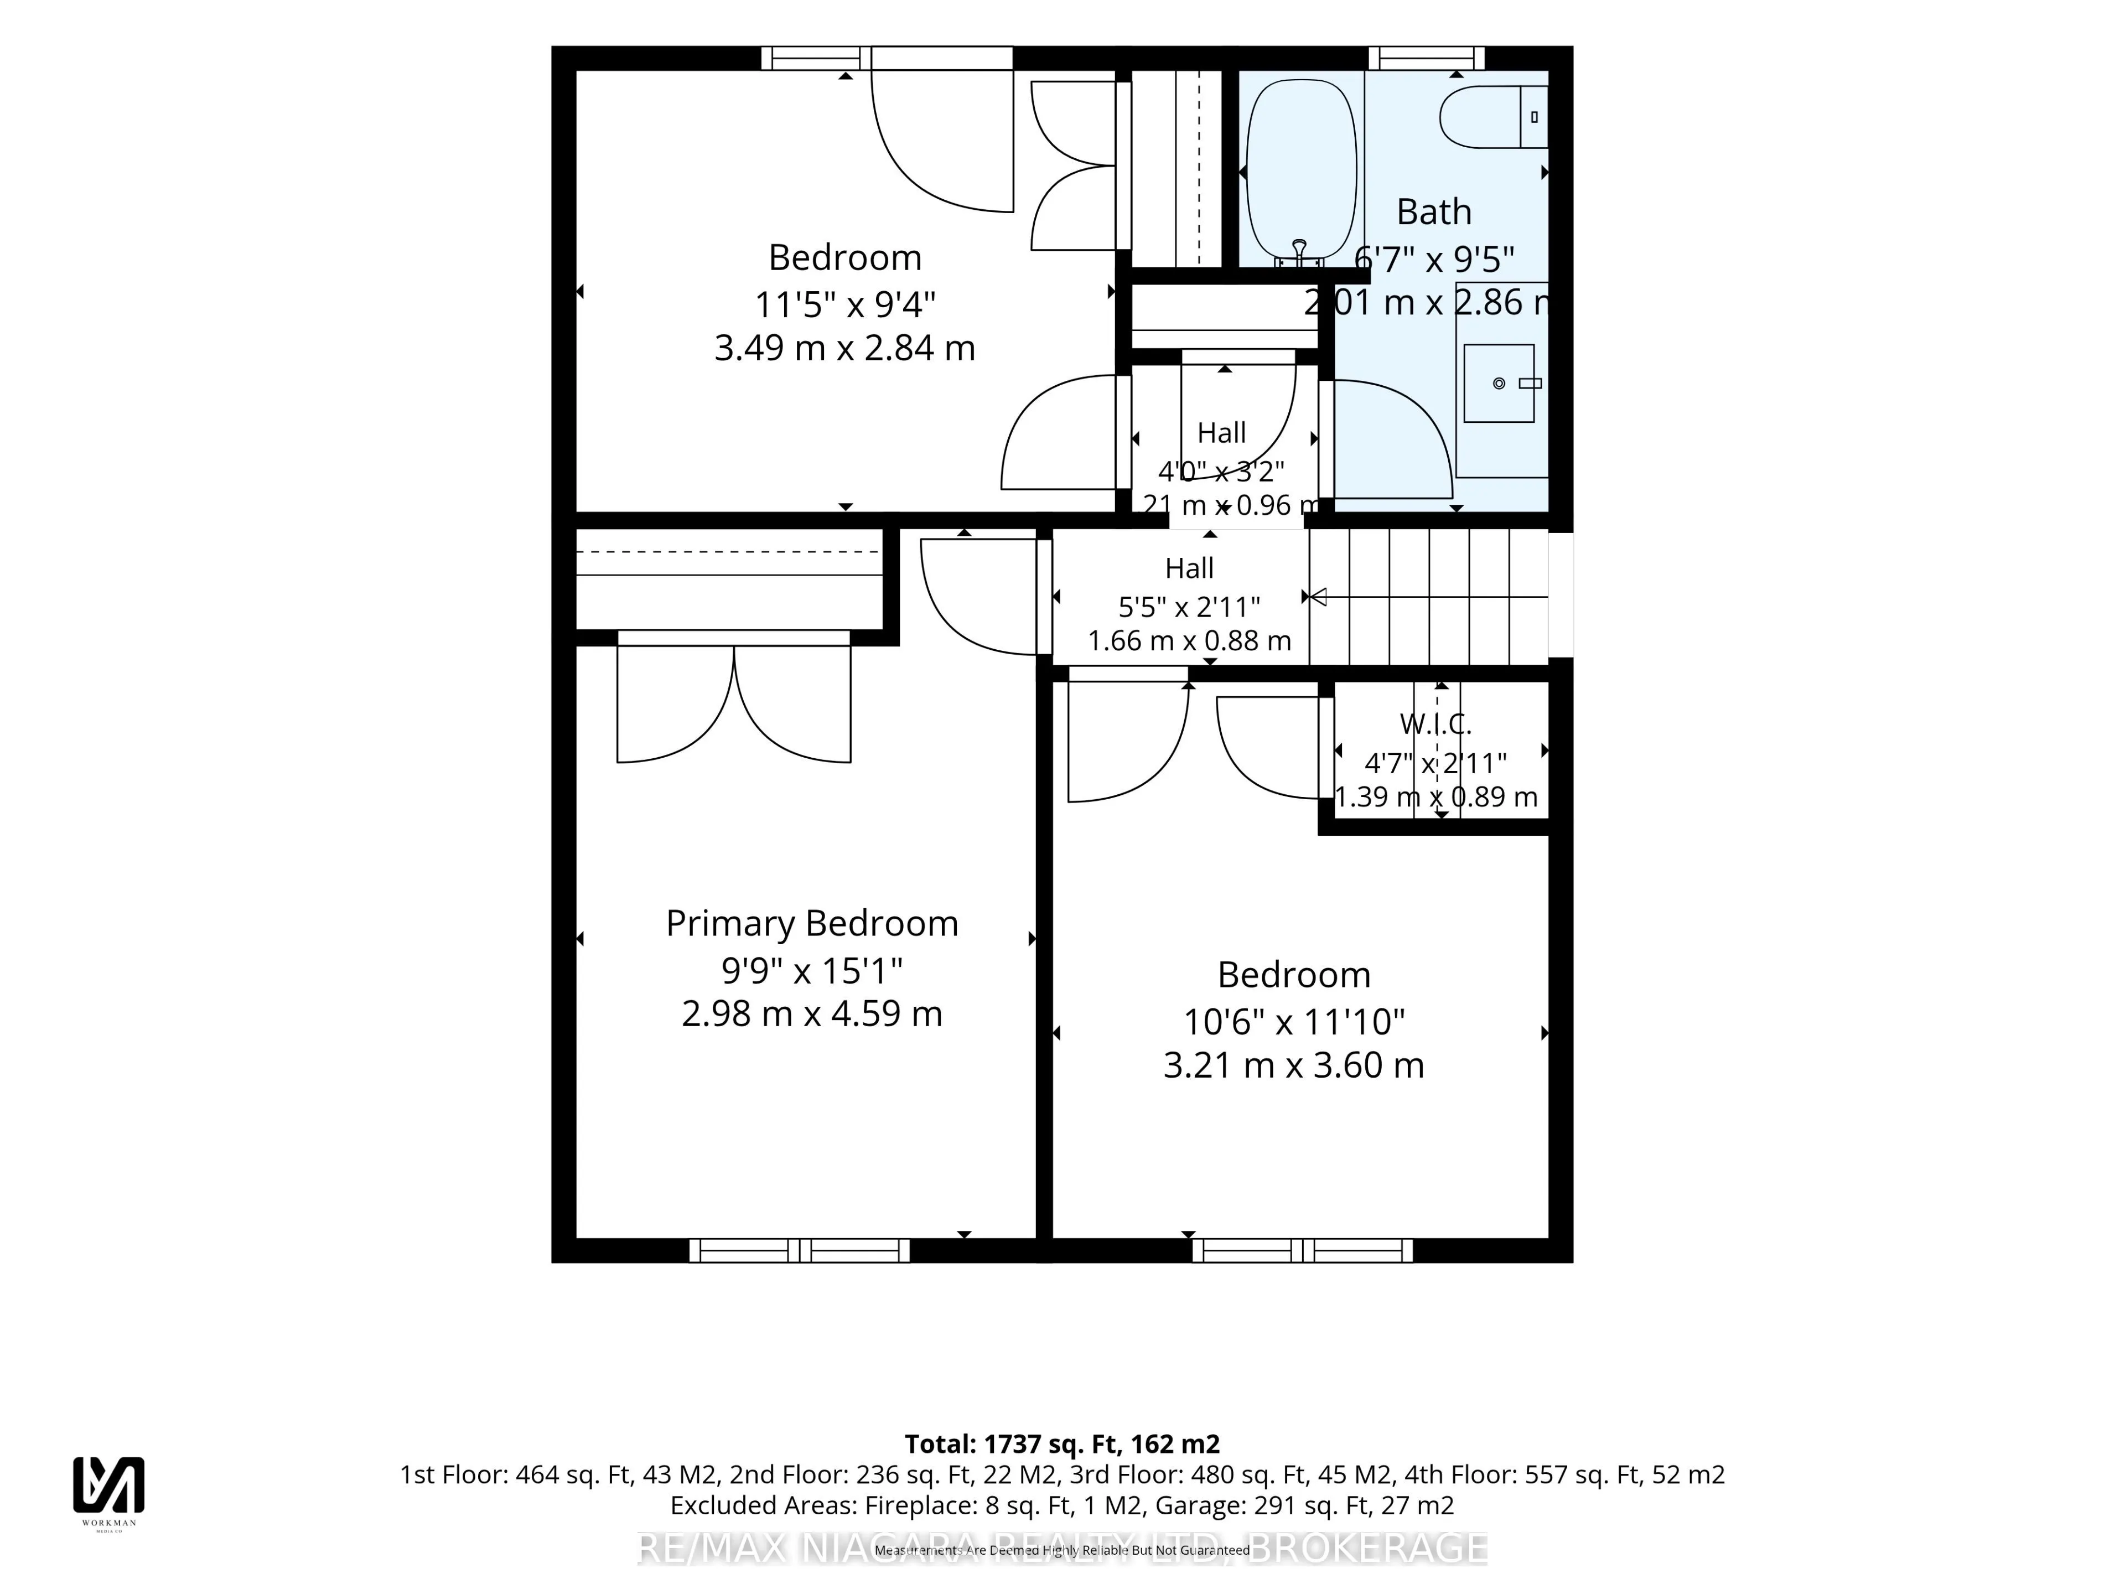
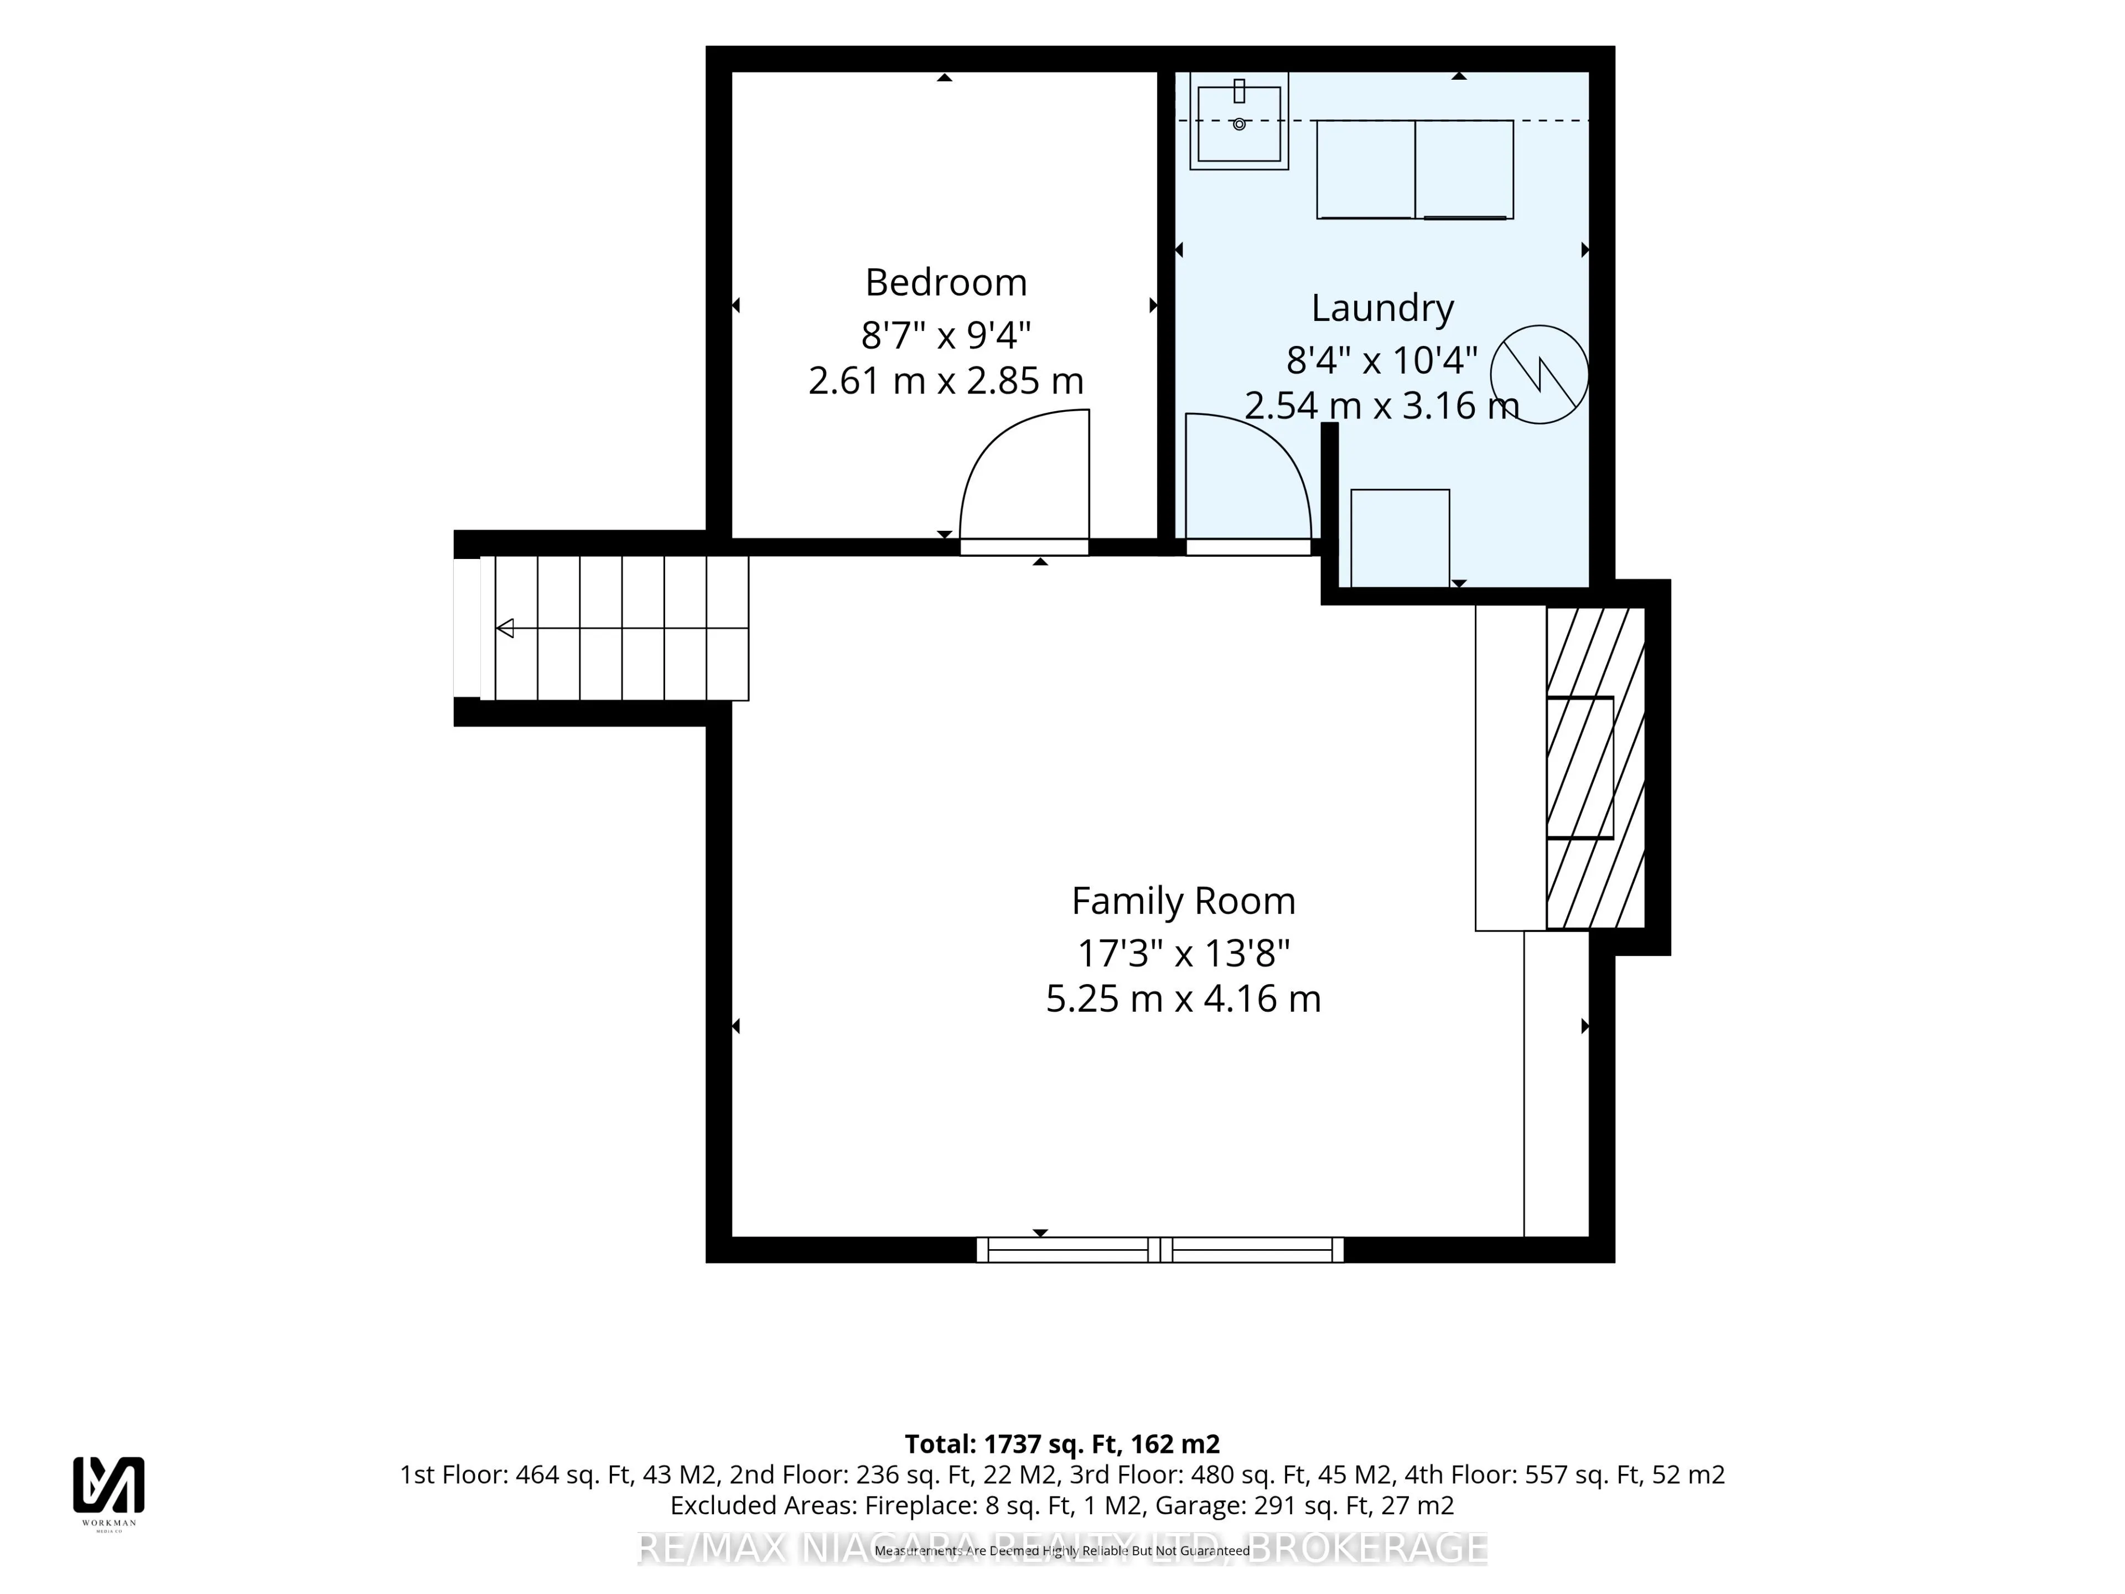
This beautifully updated, detached side split in Niagara Falls' highly desirable north end comes with an incredible backyard retreat set on an impressive 207-foot-deep lot. It offers exceptional outdoor living with an inviting pool, firepit, charming tree swing and a spectacular oversized A-frame-st...yle deck, perfect for entertaining or simply enjoying your own private oasis. Inside, the bright, open-concept main floor features a large kitchen with centre island and lots of storage, generous natural light and sliding doors to the backyard. Fresh paint and new flooring throughout give the home a modern, move-in-ready feel, while recently the two beautifully renovated bathrooms add to its appeal. Upstairs there are three generously sized bedrooms including one with its own private balcony overlooking the backyard, an ideal spot for morning coffee. The basement offers versatility with a finished family/rec room with gas fireplace, an office (currently used as a bedroom), and good-sized laundry room. Additional highlights include large front foyer with convenient interior garage access, concrete driveway with parking for four vehicles, fully fenced yard, mature landscaping and wiring for an emergency with the required generator included to power all your essentials. Ideally located close to great schools, shopping, everyday amenities and convenient QEW access, this is a wonderful opportunity to enjoy a beautifully refreshed home with an extraordinary backyard and room to make it your own! As an added bonus, the sellers are offering $3,000 CASHBACK ON CLOSING for buyers to put toward new kitchen countertops and add their own finishing touch. The rest of the home has been thoughtfully and thoroughly updated, why not get new countertops too!? Buy with confidence! A clean home inspection was completed in October 2026 and is available for prospective buyers to review.
Full Property Details
Interior
Bedrooms
3
Bedrooms Plus
0
Total Bedrooms
3
Washrooms
2
Square Footage
1100-1500 sqft
Basement
Finished
Heating Source
Gas
Heating Fuel
Forced Air
Air Conditioning
Central Air
Family Room
No
Kitchens
1
Kitchens Plus
0
Total Kitchens
1
Fireplace Features
Yes
Bedrooms
3
Bedrooms Plus
0
Total Bedrooms
3
Washrooms
2
Square Footage
1100-1500 sqft
Basement
Finished
Heating Source
Gas
Heating Fuel
Forced Air
Air Conditioning
Central Air
Family Room
No
Kitchens
1
Kitchens Plus
0
Total Kitchens
1
Fireplace Features
Yes
Exterior
Depth
207.27
Front
51.35
Driveway
Private Double
Lot Size
51 x 207.27 ft
Pool
On Ground
Parking Spaces
4
Total Parking Spaces
5.00
Parking Description
Attached
Garage Spaces
1
Depth
207.27
Front
51.35
Driveway
Private Double
Lot Size
51 x 207.27 ft
Pool
On Ground
Parking Spaces
4
Total Parking Spaces
5.00
Parking Description
Attached
Garage Spaces
1
Building Description
Style
2-Storey
Home Type
House
Subtype
Detached
Year Built
51-99
Property Orientation
South
Exterior Finish
Brick,Metal/Steel Siding
Sewers
Sewer
Water Supply
Municipal
Possession Date
No Data
Style
2-Storey
Home Type
House
Subtype
Detached
Year Built
51-99
Property Orientation
South
Exterior Finish
Brick,Metal/Steel Siding
Sewers
Sewer
Water Supply
Municipal
Possession Date
No Data
Community
Community
Stamford
Community
Stamford
Taxes & Fees
Taxes
$4,319 /yr
Tax Year
2026
Occupancy
Owner
Taxes
$4,319 /yr
Tax Year
2026
Occupancy
Owner
Room Types
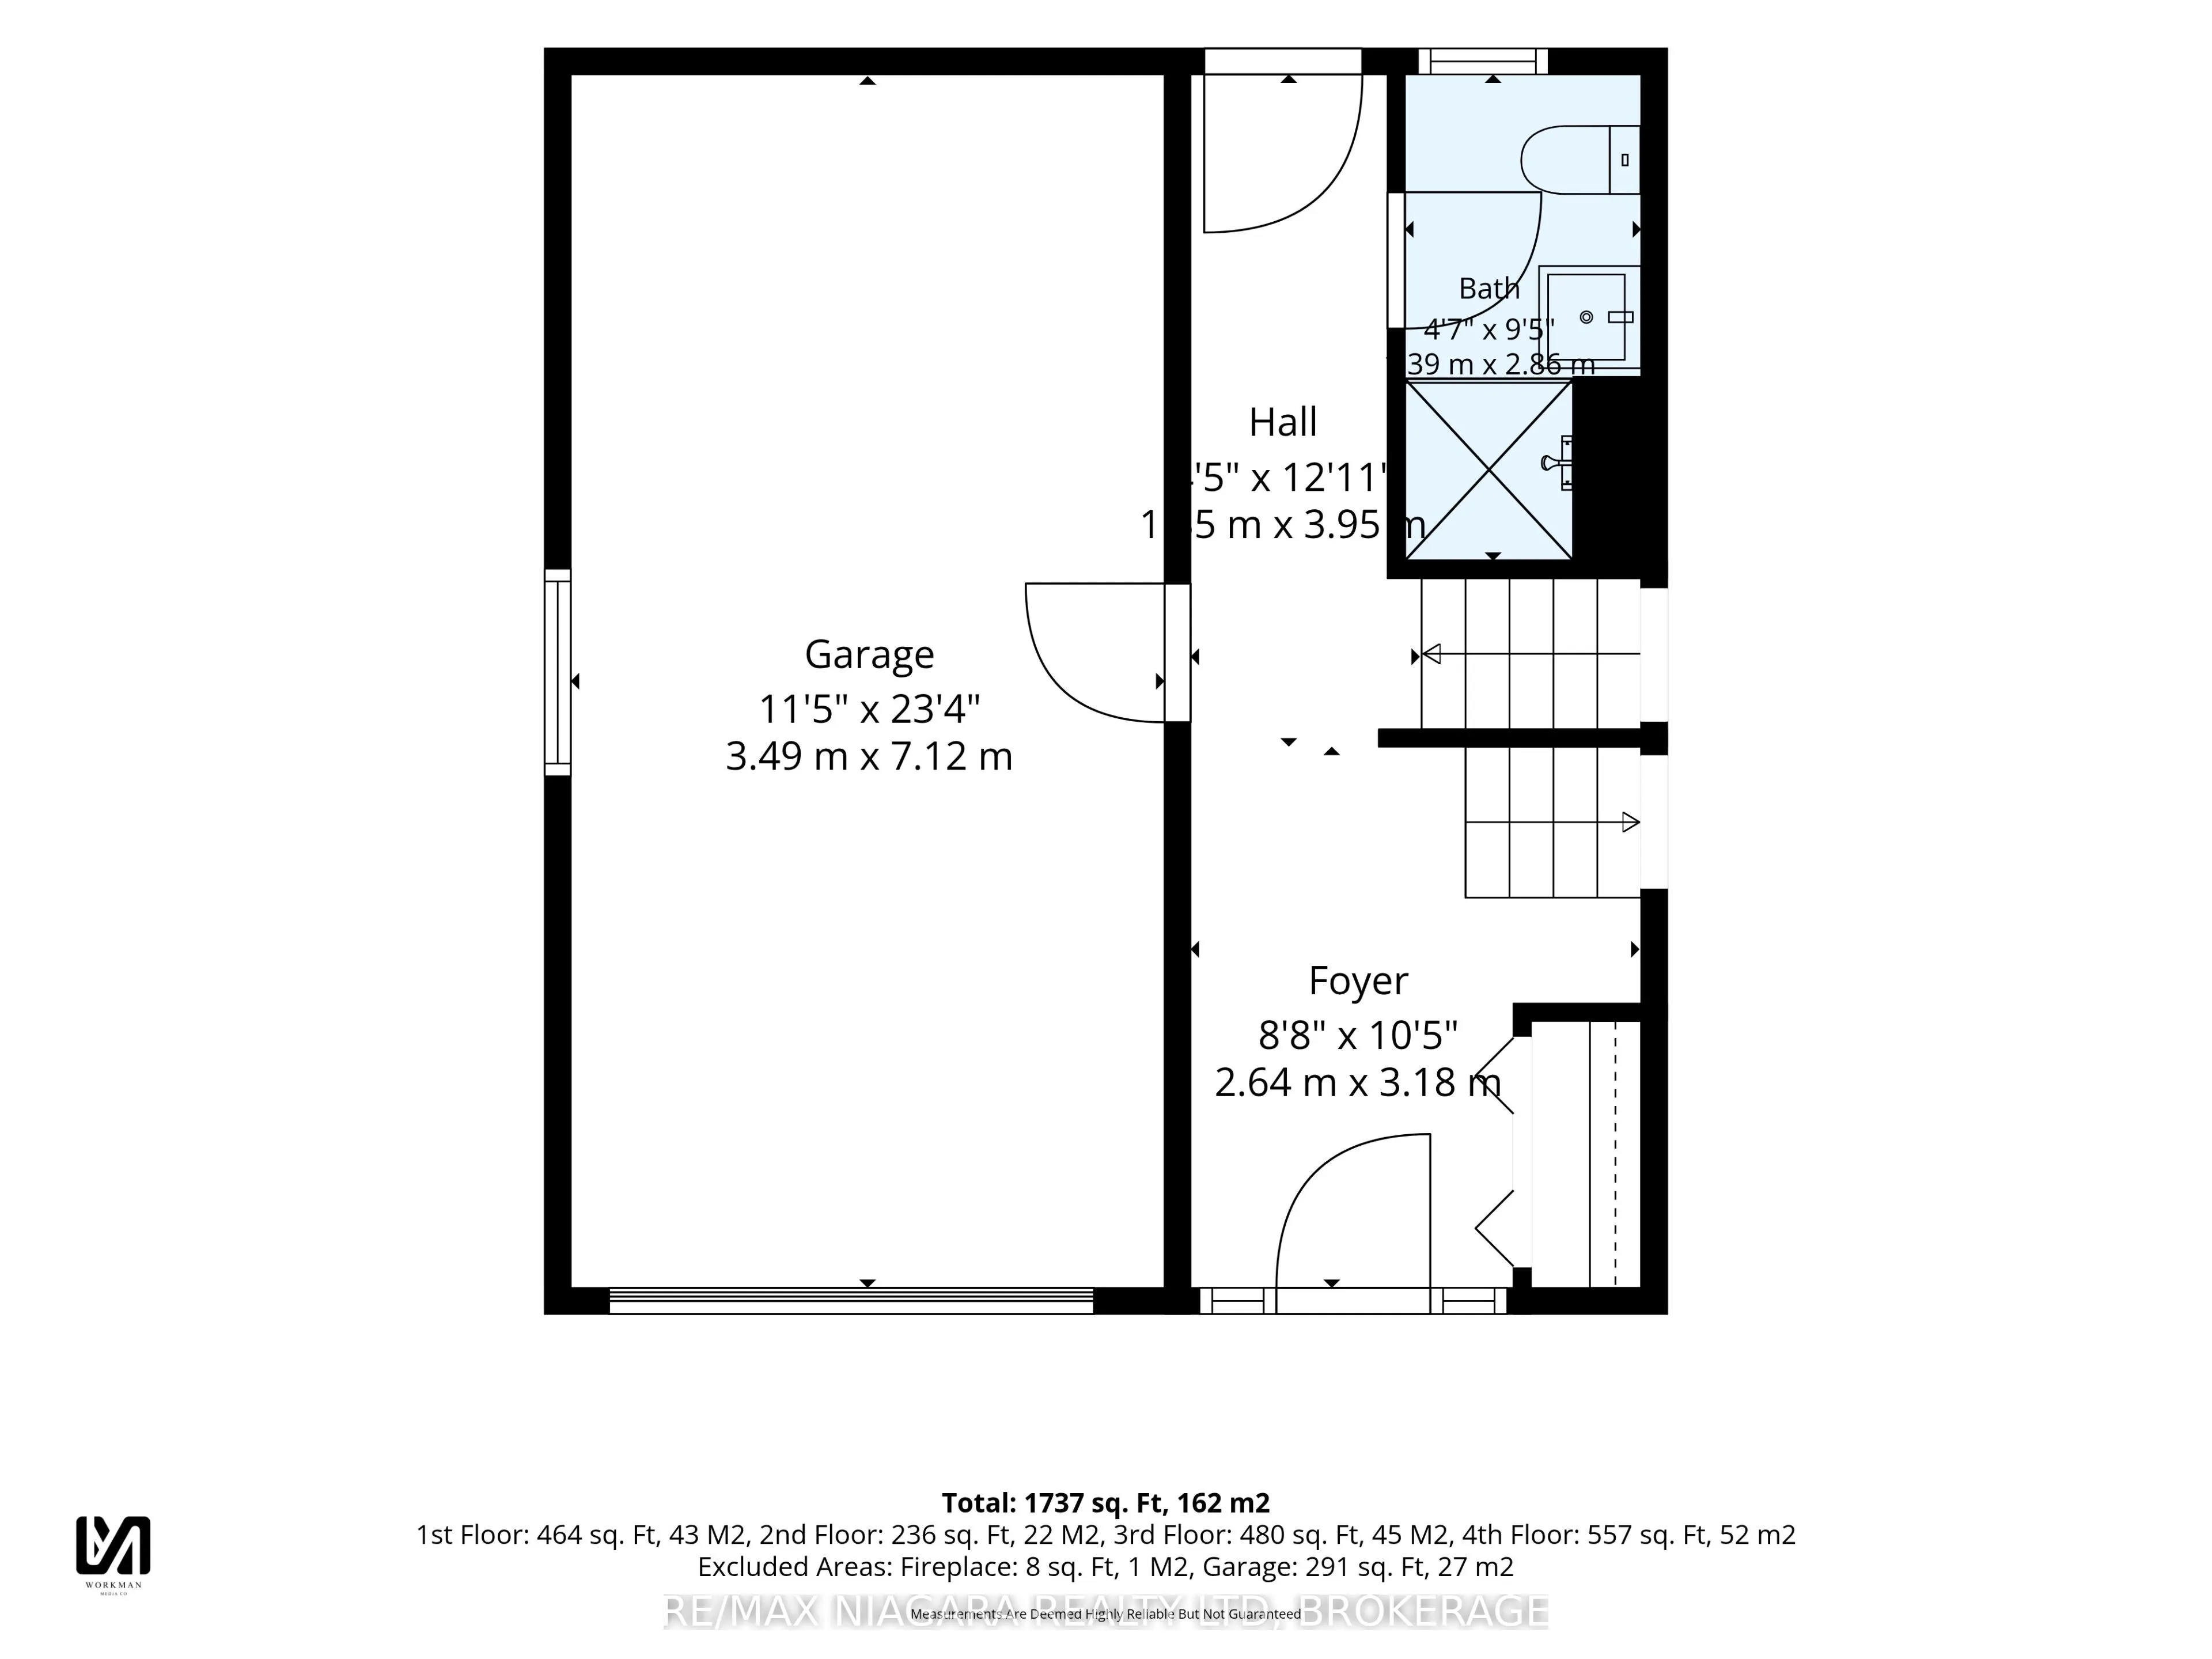
Bathroom
3 Pc Bath
Dimensions 4.56 x 9.38 feet
42.77 sqft
Bathroom
3 Pc Bath
Dimensions 6.59 x 9.38 feet
61.81 sqft
Bedroom
-
Dimensions 9.78 x 15.06 feet
147.29 sqft
Bedroom 2
W/O To Sundeck
Dimensions 11.45 x 9.32 feet
106.71 sqft
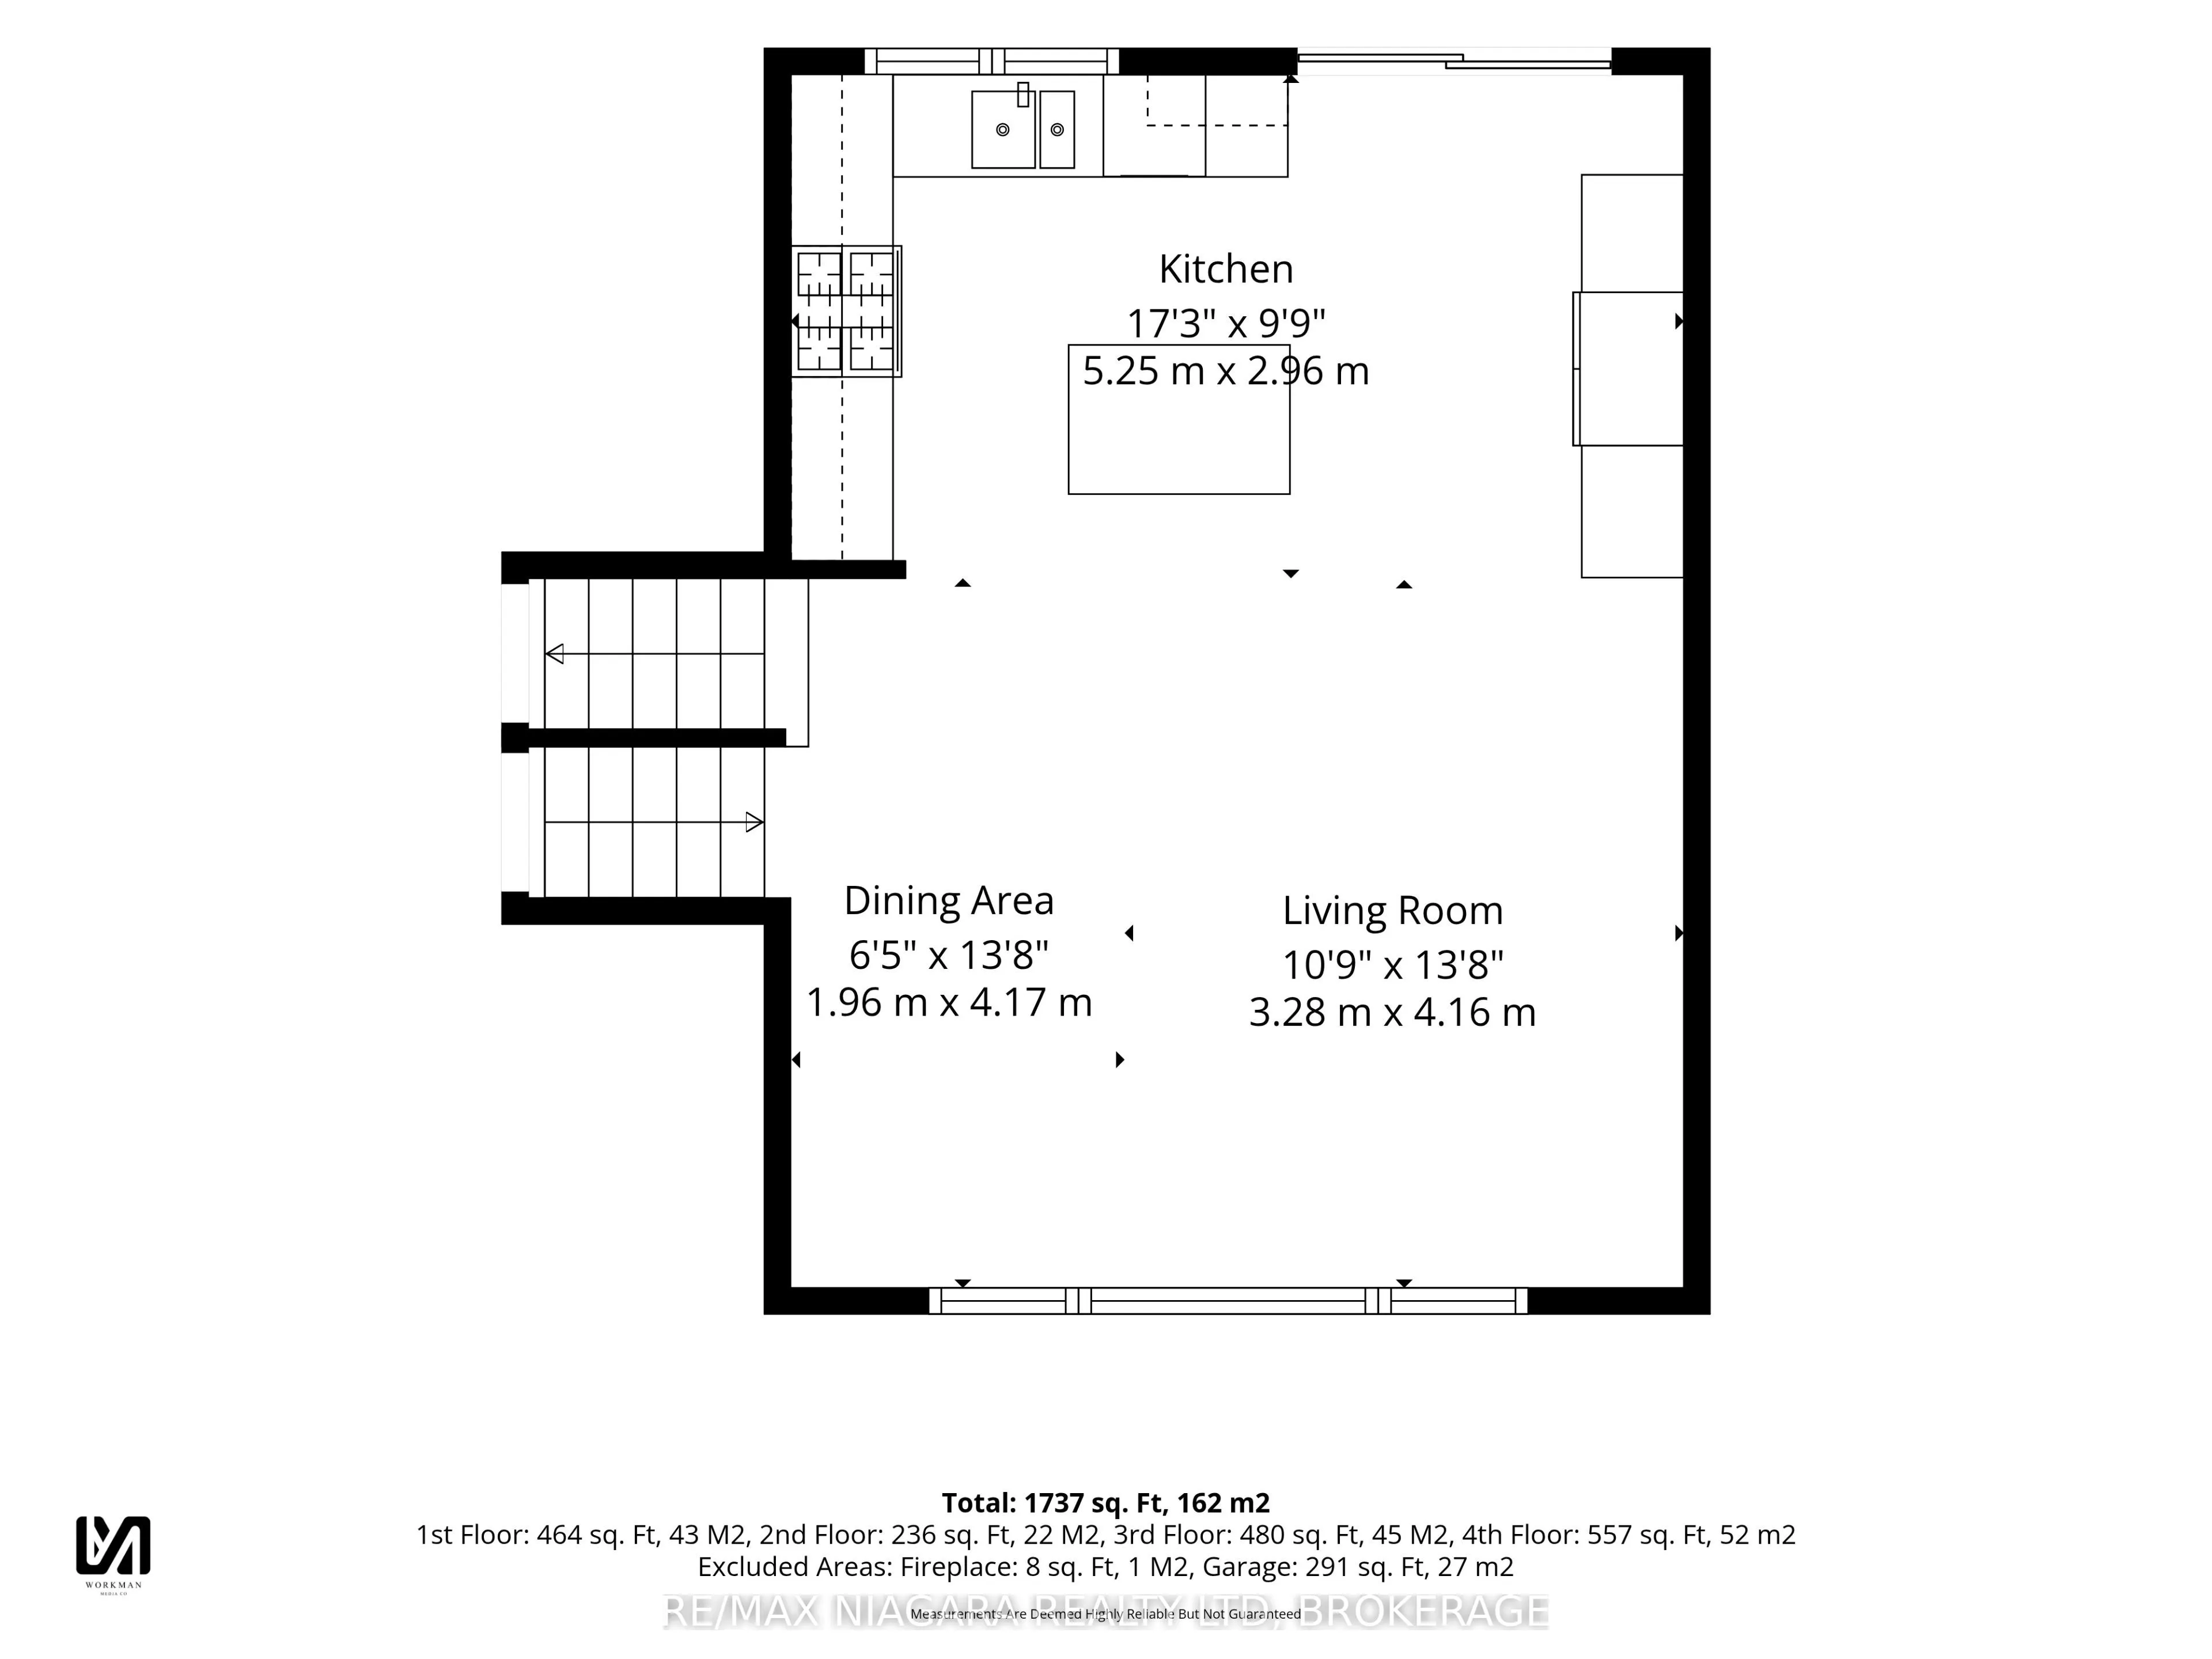
Dining Room
-
Dimensions 6.43 x 13.68 feet
87.96 sqft
Family Room
Gas Fireplace
Dimensions 17.22 x 13.66 feet
235.23 sqft
Foyer
-
Dimensions 8.66 x 10.43 feet
90.32 sqft
Kitchen
Centre Island
Dimensions 17.22 x 9.71 feet
167.21 sqft
Laundry
-
Dimensions 8.33 x 10.37 feet
86.38 sqft
Living Room
-
Dimensions 10.76 x 13.65 feet
146.87 sqft
Other
-
Dimensions 8.56 x 9.35 feet
80.04 sqft
Similar Properties(No results)
Mortgage Calculator
Calculate your estimated monthly mortgage payment
Price
$719,000
$
%
%
Total cost of mortgage
$0
Monthly payment
By clicking Save, we will calculate your estimated mortgage for all properties using the saved values (down payment percentage, interest rate, and amortization).
The accuracy and applicability of this calculator are not guaranteed.