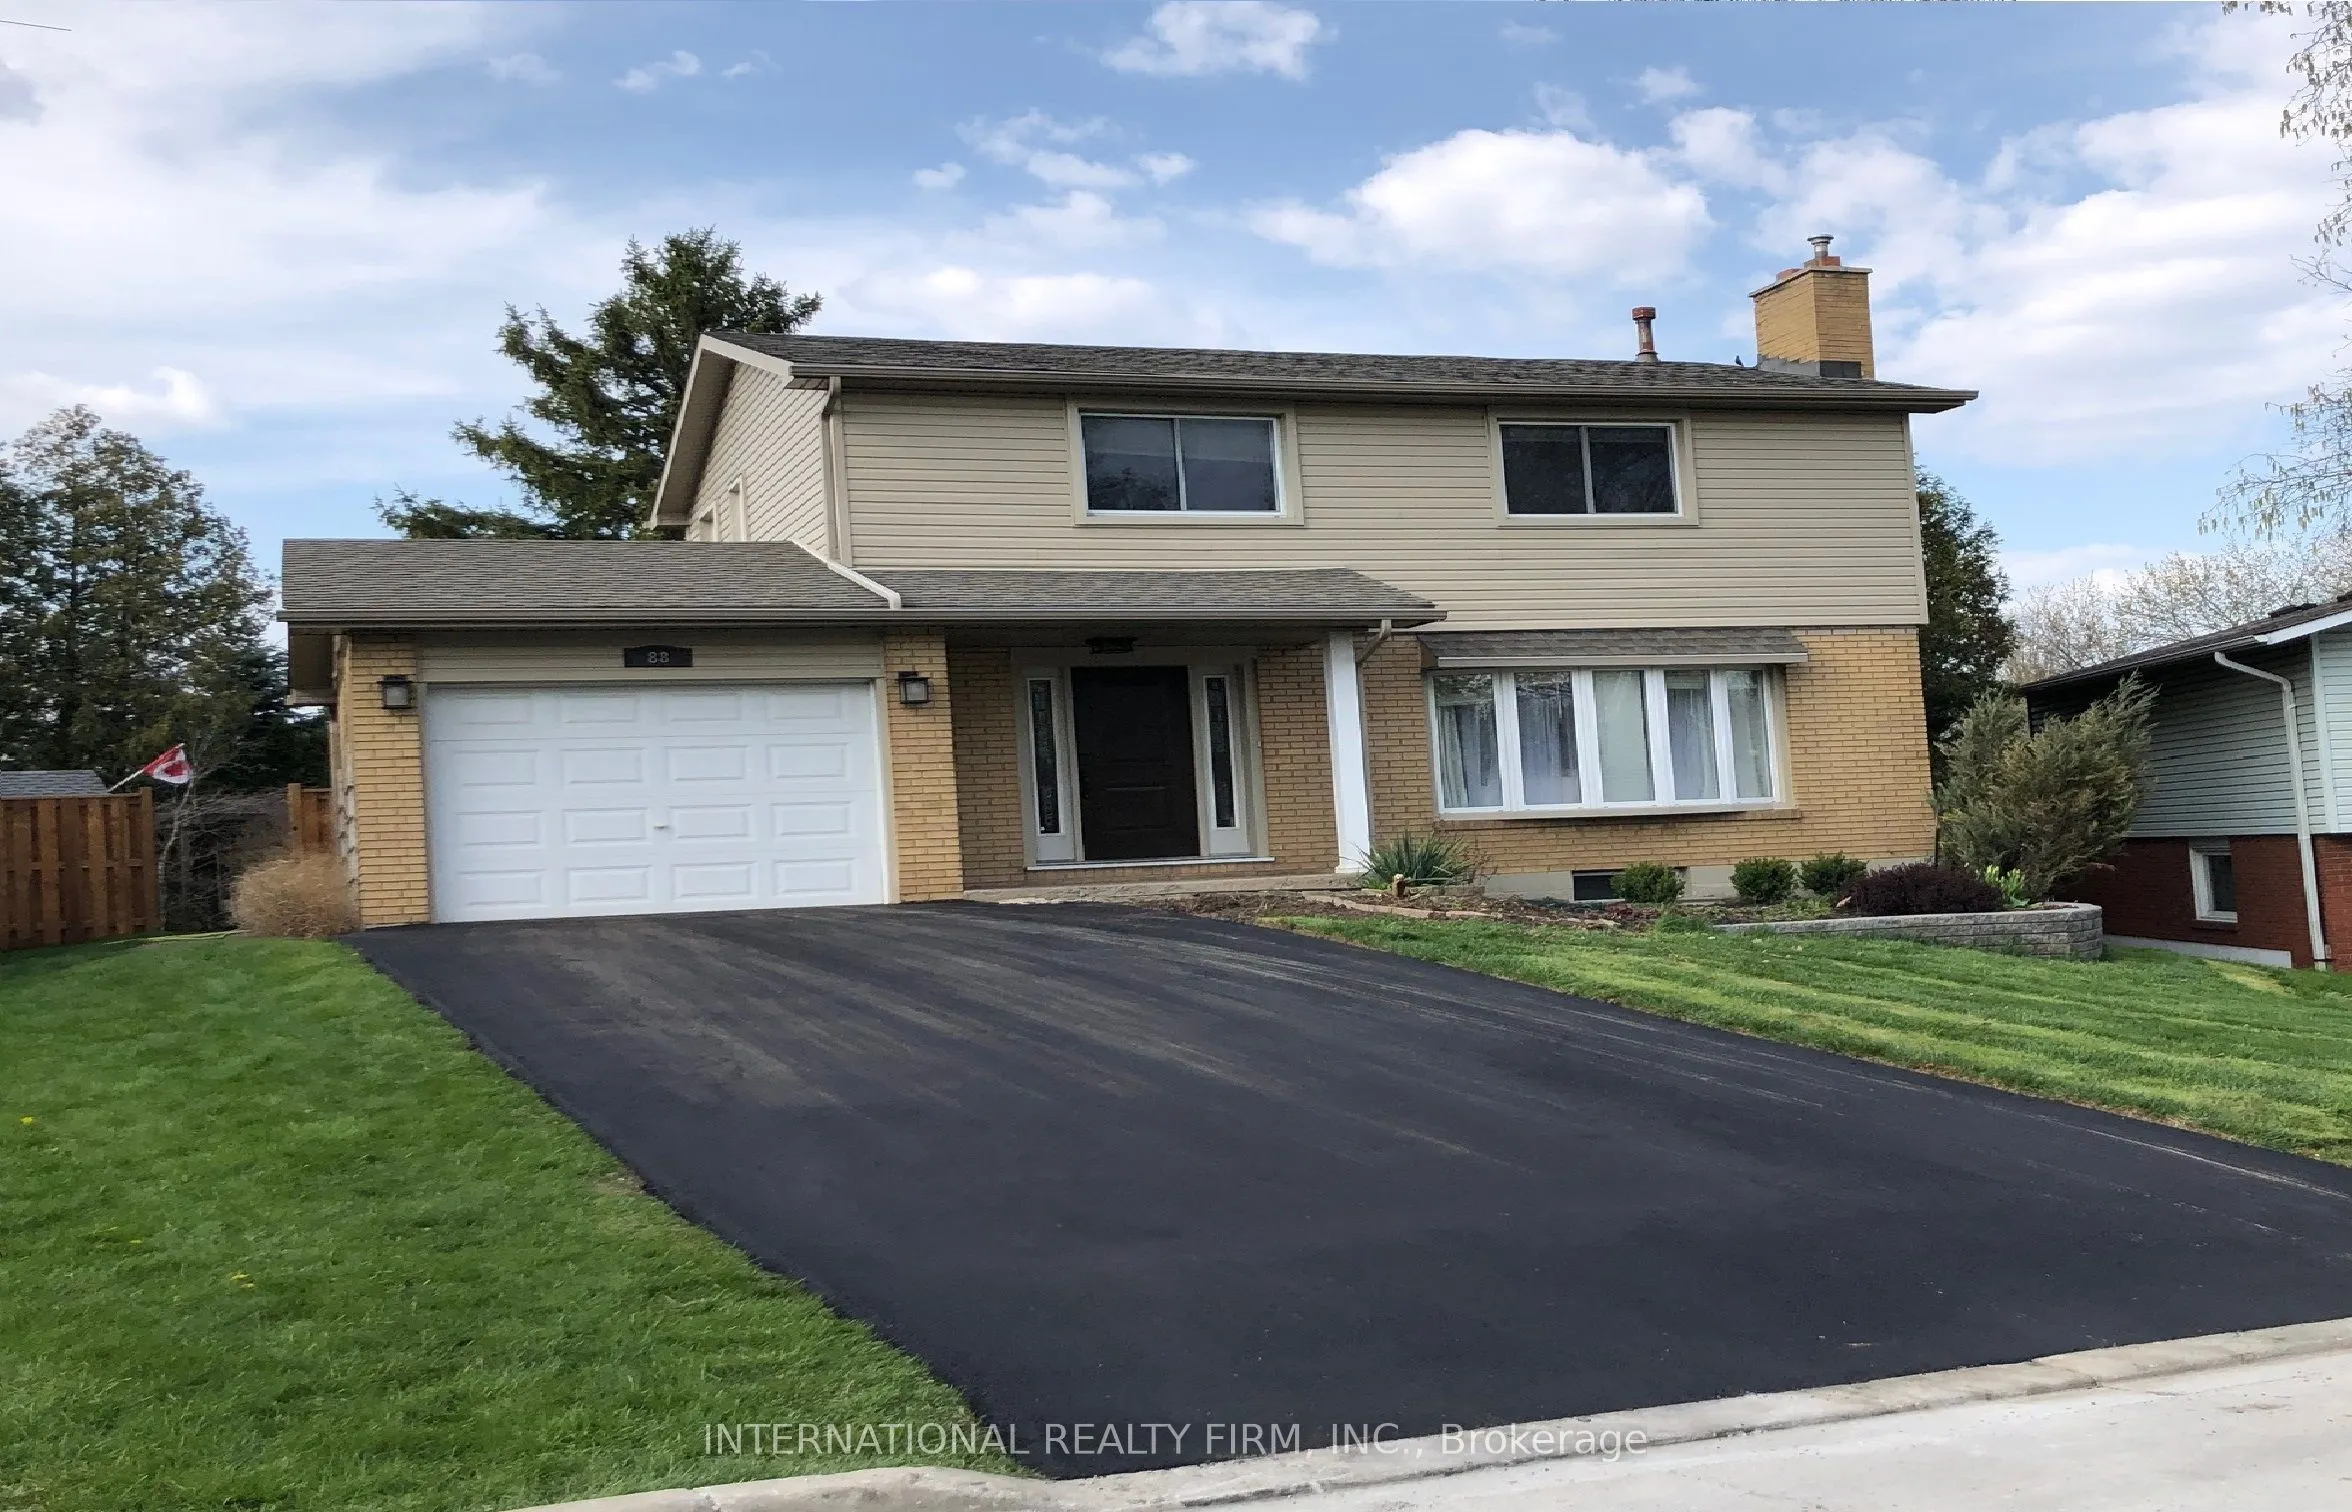
Welcome to 88 Sunrise Crescent! Nestled in a wonderful family-friendly neighbourhood in Dundas, this well-maintained home offers 4+1 bedrooms and 2.5 bathrooms. The bright and inviting living room features hardwood flooring, a beautiful bay window, and a cozy gas fireplace. The open-concept L-shaped... living and dining area provides an ideal space for everyday living and entertaining.The eat-in kitchen is equipped with granite countertops, a gas stove, refrigerator, dishwasher, and a garden door leading to the backyard. The finished basement offers additional living space, complete with an extra room, bathroom, kitchen, and laundry area-ideal for extended family or added flexibility.Outside, enjoy a private backyard and a custom-built garden shed/workshop, perfect for hobbies, storage, or DIY projects. The attached single-car garage offers convenient access directly to the rear patio and private yard.Solid, lovingly cared for, and ideally located in a sought-after Dundas neighbourhood, this home offers comfortable family living with scenic trails and green spaces just minutes from your doorstep. A wonderful opportunity to enjoy the best of neighbourhood living!
Full Property Details
Interior
Bedrooms
4
Bedrooms Plus
1
Total Bedrooms
5
Washrooms
3
Square Footage
1500-2000 sqft
Basement
Finished
Heating Source
Gas
Heating Fuel
Forced Air
Air Conditioning
Central Air
Family Room
No
Kitchens
1
Kitchens Plus
1
Total Kitchens
2
Fireplace Features
Yes
Bedrooms
4
Bedrooms Plus
1
Total Bedrooms
5
Washrooms
3
Square Footage
1500-2000 sqft
Basement
Finished
Heating Source
Gas
Heating Fuel
Forced Air
Air Conditioning
Central Air
Family Room
No
Kitchens
1
Kitchens Plus
1
Total Kitchens
2
Fireplace Features
Yes
Exterior
Depth
117.27
Front
46.1
Driveway
Available
Lot Size
46 x 117.27 ft
Pool
None
Parking Spaces
4
Total Parking Spaces
5.00
Parking Description
Attached
Garage Spaces
1
Zoning
R2
Depth
117.27
Front
46.1
Driveway
Available
Lot Size
46 x 117.27 ft
Pool
None
Parking Spaces
4
Total Parking Spaces
5.00
Parking Description
Attached
Garage Spaces
1
Zoning
R2
Building Description
Style
2-Storey
Home Type
House
Subtype
Detached
Year Built
51-99
Property Orientation
North
Exterior Finish
Brick,Vinyl Siding
Sewers
Sewer
Water Supply
Municipal
Possession Date
No Data
Style
2-Storey
Home Type
House
Subtype
Detached
Year Built
51-99
Property Orientation
North
Exterior Finish
Brick,Vinyl Siding
Sewers
Sewer
Water Supply
Municipal
Possession Date
No Data
Community
Community
Dundas
Community
Dundas
Taxes & Fees
Taxes
$6,152.12 /yr
Tax Year
2026
Occupancy
Owner+Tenant
Taxes
$6,152.12 /yr
Tax Year
2026
Occupancy
Owner+Tenant
Room Types
Bathroom
2 Pc Bath, Granite Sink
Dimensions 4.92 x 4.92 feet
24.21 sqft
Bathroom
4 Pc Bath
Dimensions 7.87 x 5.58 feet
43.91 sqft
Bedroom
His and Hers Closets, Overlooks Frontyard
Dimensions 12.7 x 10.4 feet
132.08 sqft
Bedroom 2
Closet
Dimensions 12.7 x 10.4 feet
132.08 sqft
Bedroom 3
Closet
Dimensions 12.5 x 10.6 feet
132.5 sqft
Bedroom 4
Closet
Dimensions 9.51 x 9.45 feet
89.87 sqft
Dining Room
Hardwood Floor, Sliding Doors, Overlooks Backyard
Dimensions 11.12 x 10.3 feet
114.54 sqft
Foyer
Closet
Dimensions 11.81 x 5.91 feet
69.8 sqft
Kitchen
Granite Counters, Stainless Steel Appl, Breakfast Bar
Dimensions 12.01 x 11.65 feet
139.92 sqft
Kitchen
Combined w/Laundry
Dimensions 7.22 x 7.22 feet
52.13 sqft
Living Room
Gas Fireplace, Bay Window, Hardwood Floor
Dimensions 16.6 x 12.3 feet
204.18 sqft
Living Room
Gas Fireplace
Dimensions 23.95 x 12.3 feet
294.59 sqft
Similar Properties(No results)
Mortgage Calculator
Calculate your estimated monthly mortgage payment
Price
$980,000
$
%
%
Monthly payment
By clicking Save, we will calculate your estimated mortgage for all properties using the saved values (down payment percentage, interest rate, and amortization).
The accuracy and applicability of this calculator are not guaranteed.