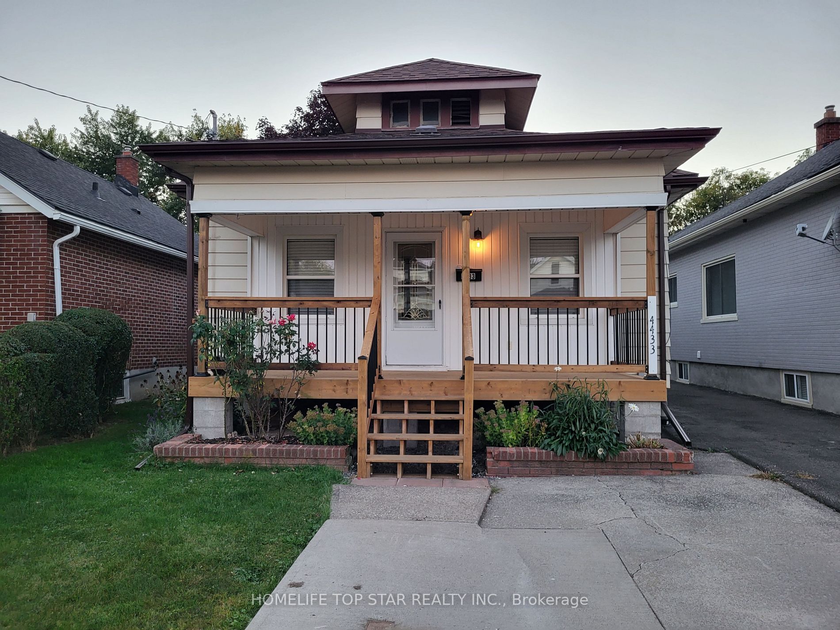
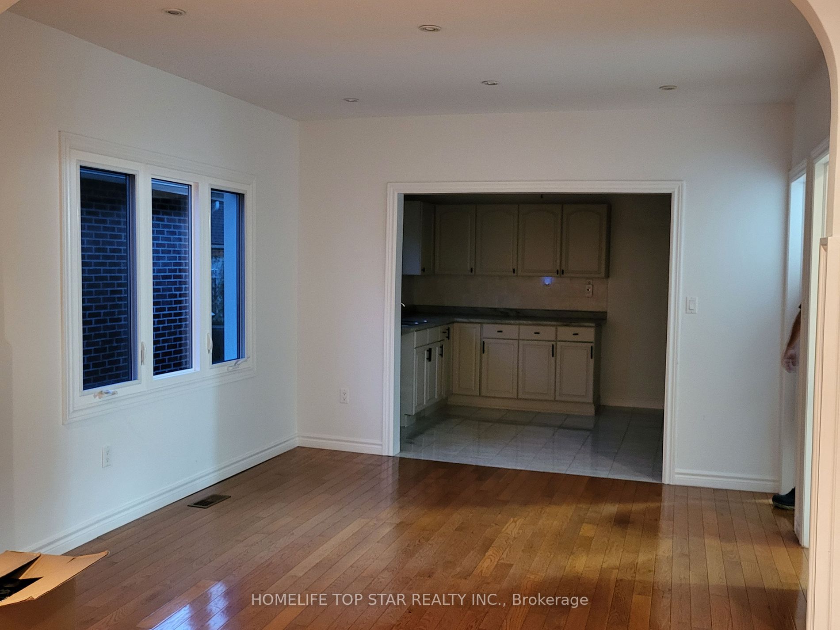
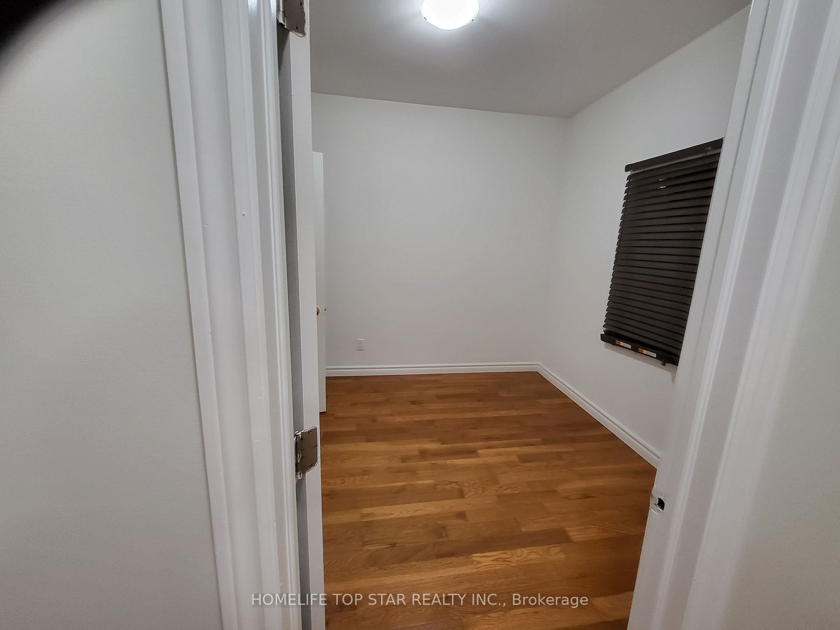
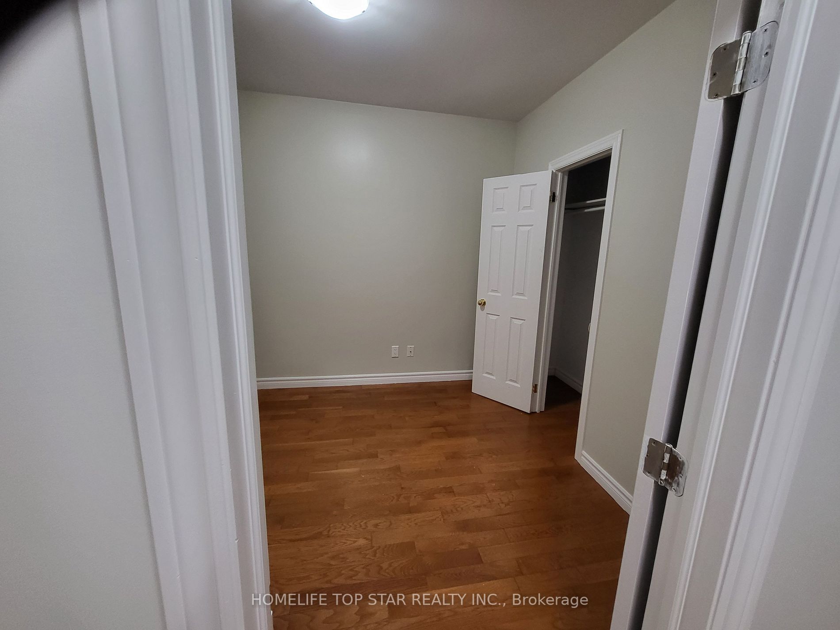
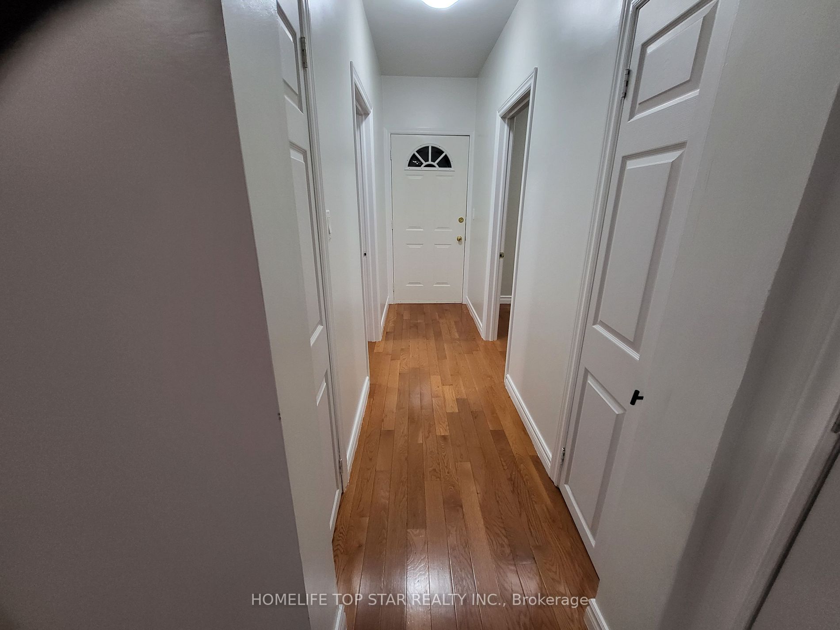
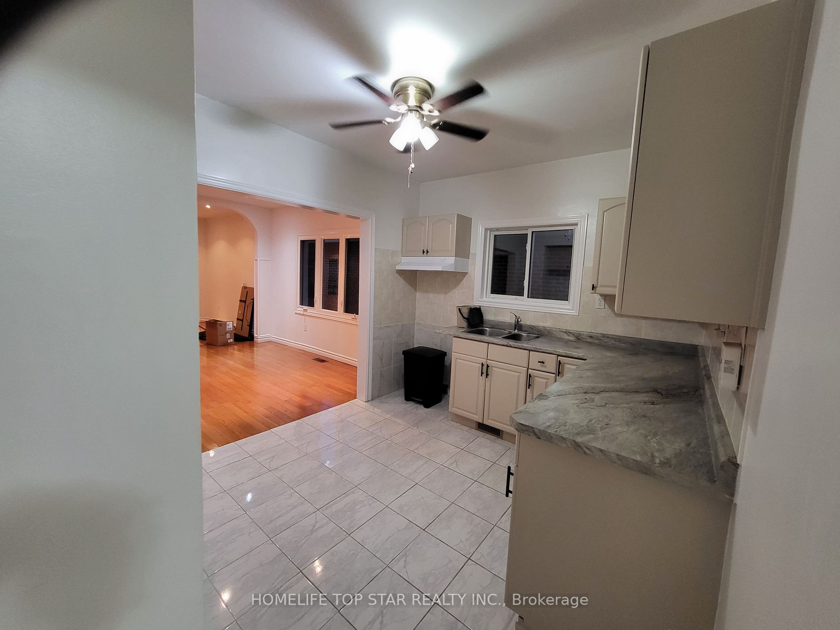
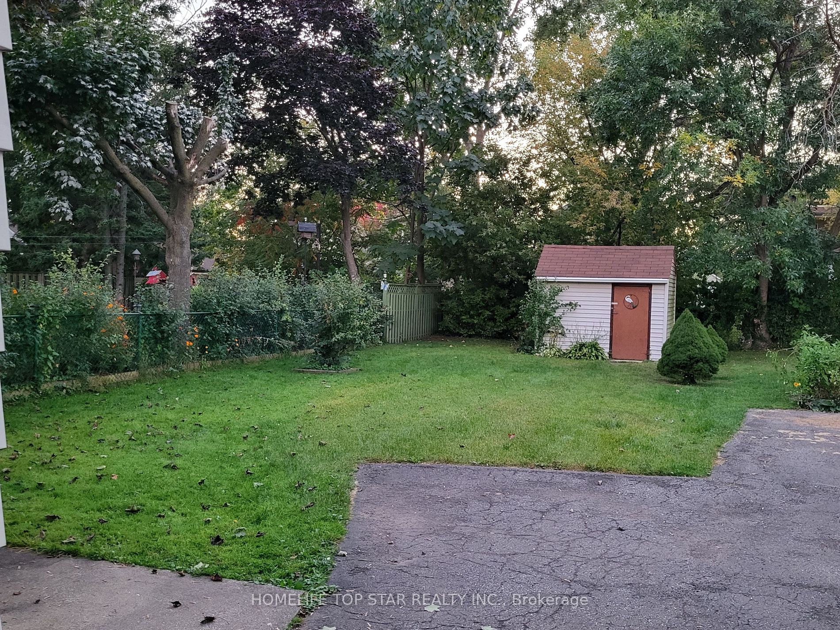
If You're Looking for Your First Home Or A Sound Niagara Investment Look No Further! This 4 Bedroom, 1 Full Bath Bungalow with An Open Concept Layout Has Everything You Could Ask For. Situated In The Heart Of Niagara, close To Schools, Shopping, The Gale Centre, Fun To See The Falls From The Sky-Whe...el At Night! Great Location To Everything In The Falls Area. Public Transit And The Go Station. The Home Is A Quick Walk To Downtown Niagara Falls, This Home Features A Beautiful Front Porch, Large Driveway, And Plenty Of Updates. Nothing To Do But Move IN And Enjoy! Updates Include Roof, Windows, Furnace, Central Air, Plumbing And Wiring. And Sold As Is. **** Extras **** All Elf, Window Coverings And Mirrors In Bathroom, Shed In Backyard.
Full Property Details
Interior
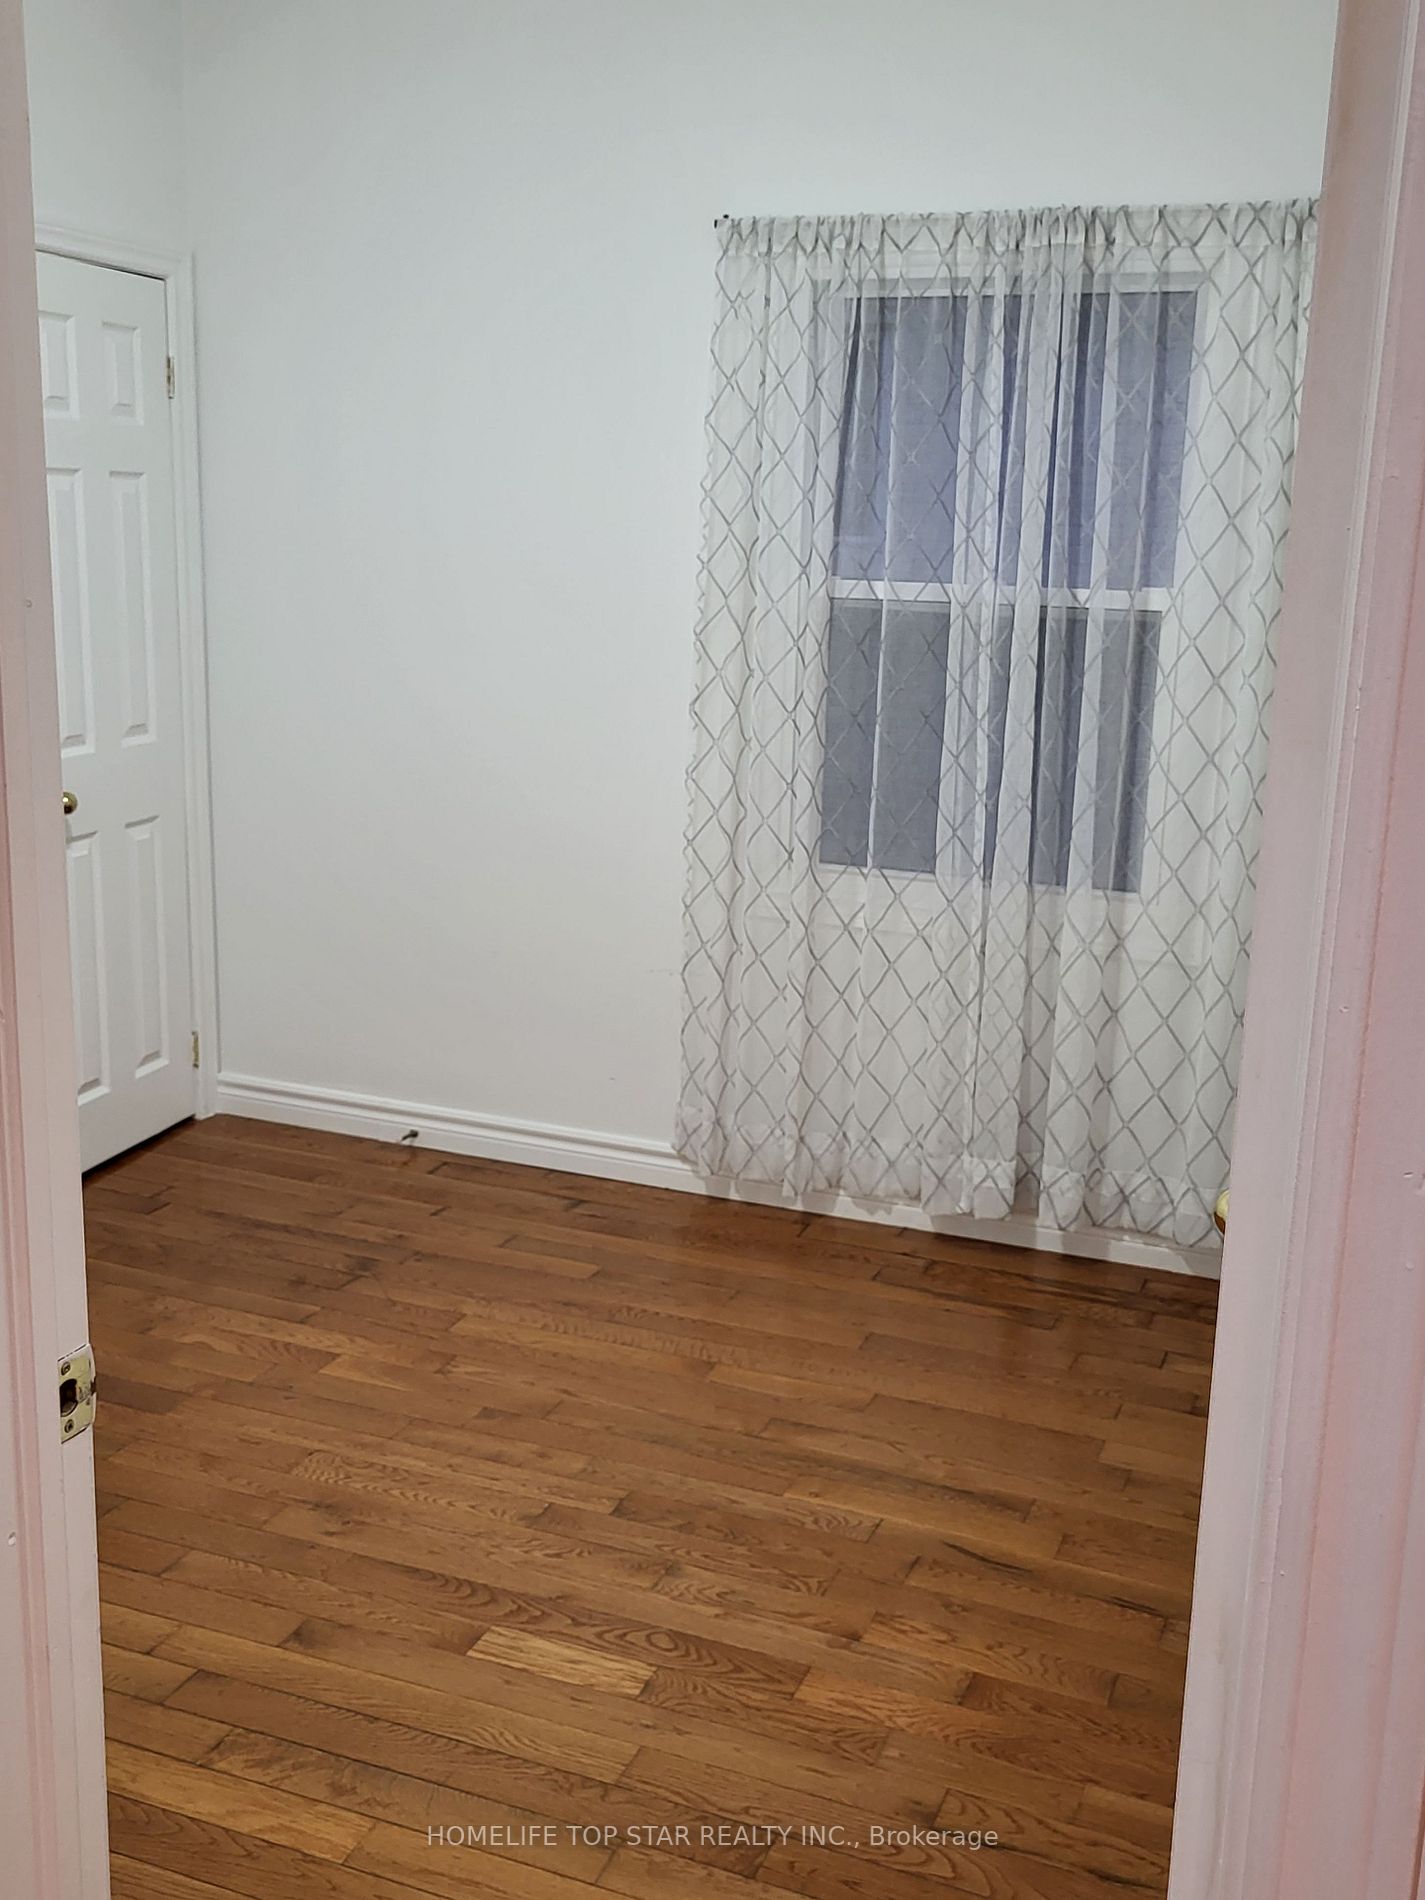
Bedrooms
4
Total Bedrooms
4
Washrooms
1
Basement
Unfinished
Heating Source
Gas
Heating Fuel
Forced Air
Air Conditioning
Central Air
Family Room
No
Kitchens
1
Total Kitchens
1
Fireplace Features
No
Bedrooms
4
Total Bedrooms
4
Washrooms
1
Basement
Unfinished
Heating Source
Gas
Heating Fuel
Forced Air
Air Conditioning
Central Air
Family Room
No
Kitchens
1
Total Kitchens
1
Fireplace Features
No
Exterior
Depth
150.0
Front
30.0
Acreage
< .50
Driveway
Available
Lot Size
30 x 150.0 ft
Pool
None
Parking Spaces
2
Total Parking Spaces
2.00
Parking Description
None
Garage Spaces
0
Depth
150.0
Front
30.0
Acreage
< .50
Driveway
Available
Lot Size
30 x 150.0 ft
Pool
None
Parking Spaces
2
Total Parking Spaces
2.00
Parking Description
None
Garage Spaces
0
Building Description
Style
Bungalow
Home Type
House
Subtype
Detached
Property Orientation
West
Exterior Finish
Vinyl Siding,Brick
Sewers
Sewer
Water Supply
Municipal
Possession Date
No Data
Style
Bungalow
Home Type
House
Subtype
Detached
Property Orientation
West
Exterior Finish
Vinyl Siding,Brick
Sewers
Sewer
Water Supply
Municipal
Possession Date
No Data
Taxes & Fees
Taxes
$2,362.94 /yr
Tax Year
2023
Taxes
$2,362.94 /yr
Tax Year
2023
Room Types
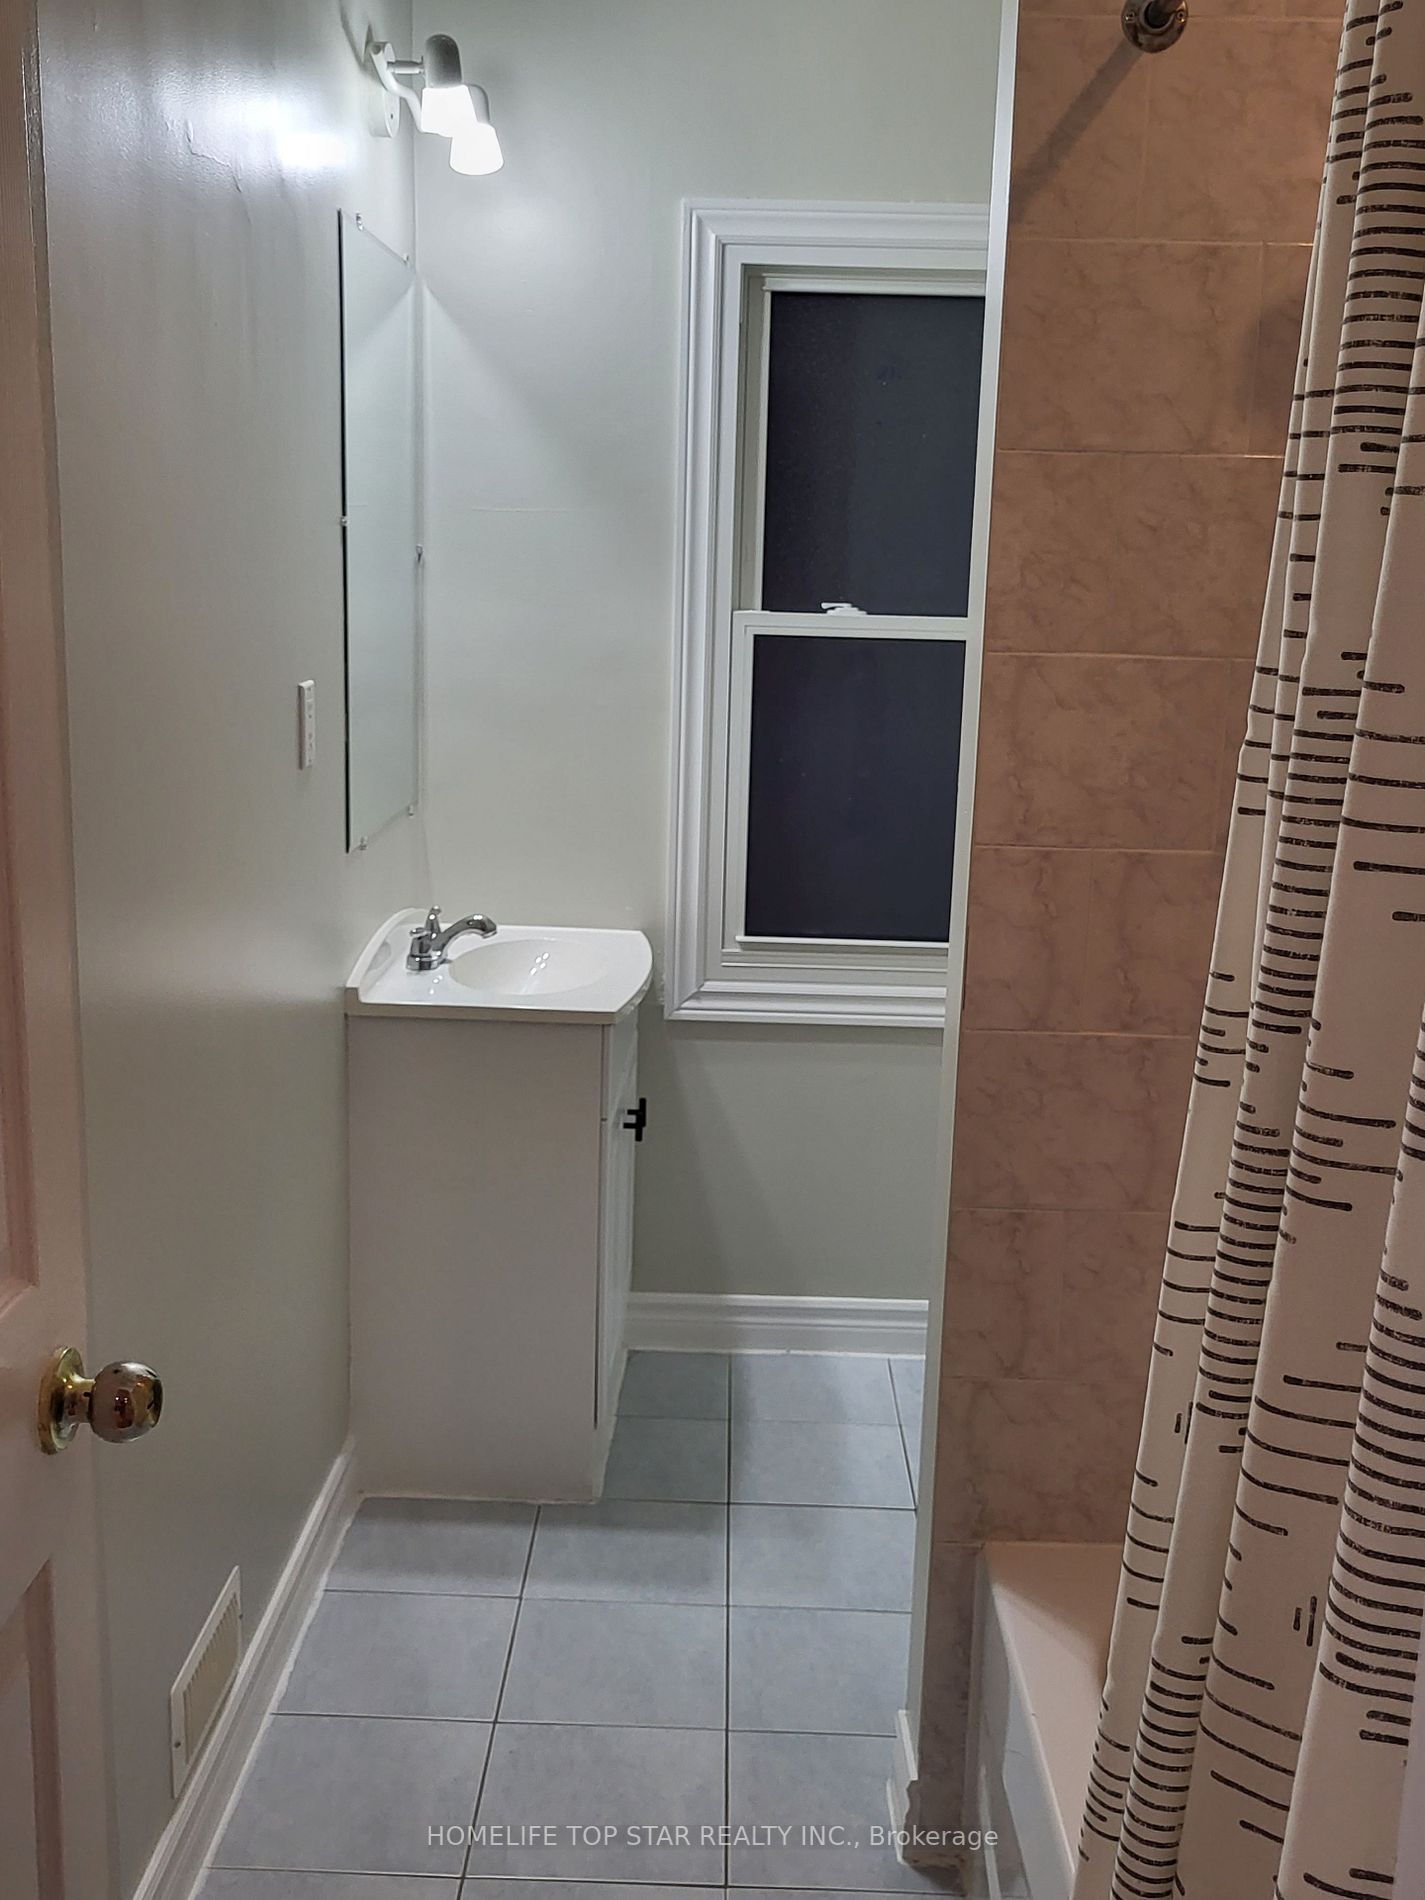
Bathroom
Tile Floor, 4 Pc Bath
Dimensions - feet
0 sqft
Bedroom 2
Hardwood Floor
Dimensions 9.84 x 8.83 feet
86.89 sqft
Bedroom 3
Hardwood Floor
Dimensions 9.42 x 9.42 feet
88.74 sqft
Bedroom 4
Hardwood Floor
Dimensions 8.99 x 8.83 feet
79.38 sqft
Dining Room
Hardwood Floor
Dimensions 11.52 x 11.52 feet
132.71 sqft
Kitchen
Tile Floor
Dimensions 10.01 x 11.52 feet
115.32 sqft
Living Room
Hardwood Floor
Dimensions 10.01 x 11.52 feet
115.32 sqft
Primary Bedroom
Hardwood Floor, Window
Dimensions 12.83 x 9.42 feet
120.86 sqft
Similar Properties(No results)
Mortgage Calculator
Calculate your estimated monthly mortgage payment
Price
$471,500
$
%
%
Total cost of mortgage
$0
Monthly payment
By clicking Save, we will calculate your estimated mortgage for all properties using the saved values (down payment percentage, interest rate, and amortization).
The accuracy and applicability of this calculator are not guaranteed.