Sign In or Create a Free Account to see full details of this property
Key Facts
Key facts for 35 Hayden Street #1606
Property Type
Condo, Apartment
Parking
Underground 1 garage, 1 parking
MLS #
C8272068
Size
1000-1199 sqft
Basement
None
Listed on
2024-04-25
Lot size
-
Tax
$4,637 /yr
Days on Market
901
Approximate Age
11-15
Maintenance Fee
$1,048.02/mo
Common Elements, Hea...
Description
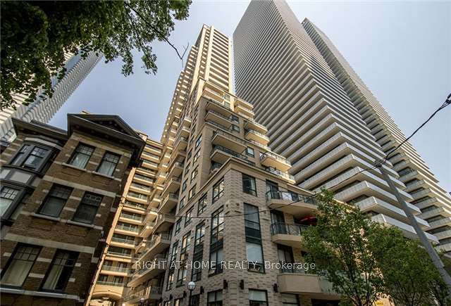
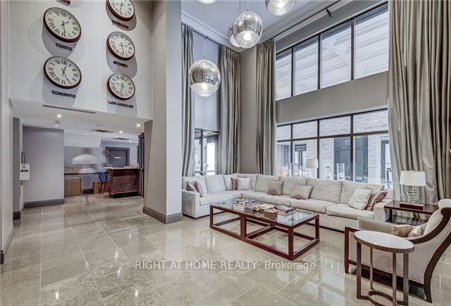
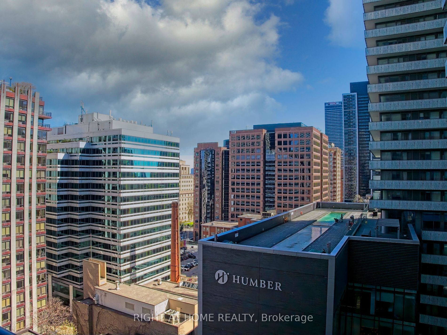
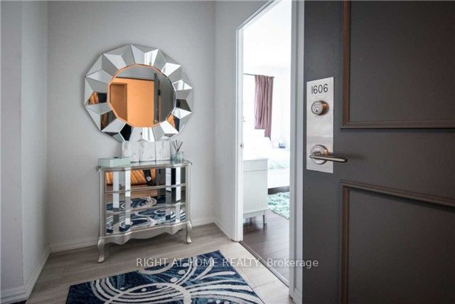
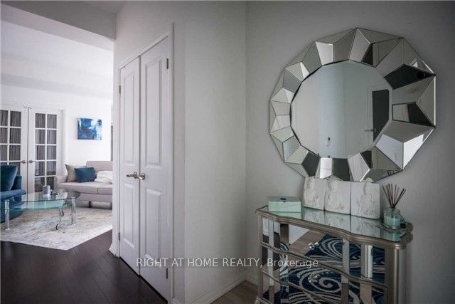
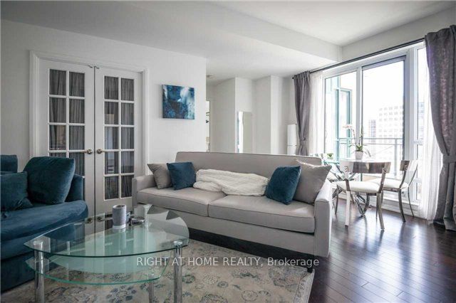
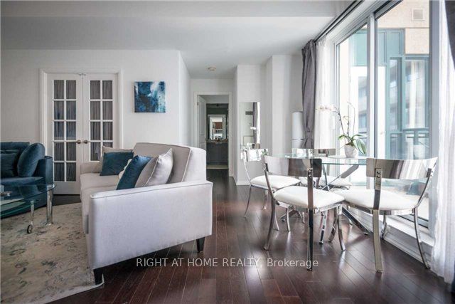
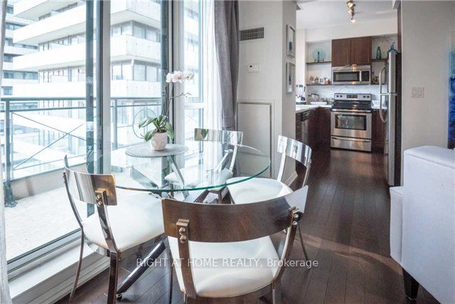
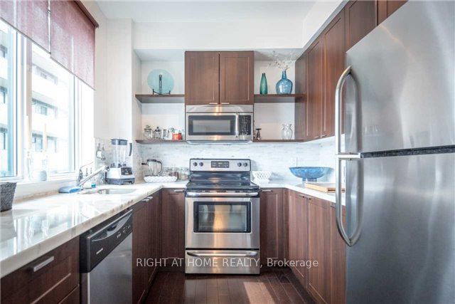
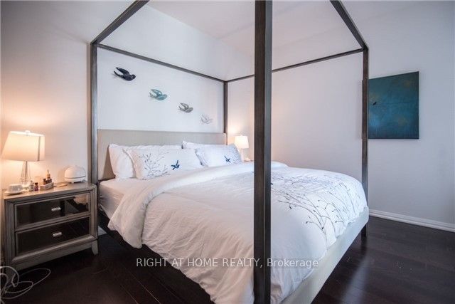
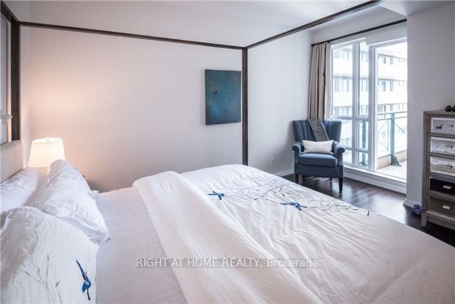
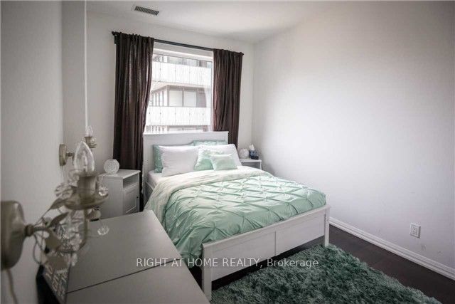
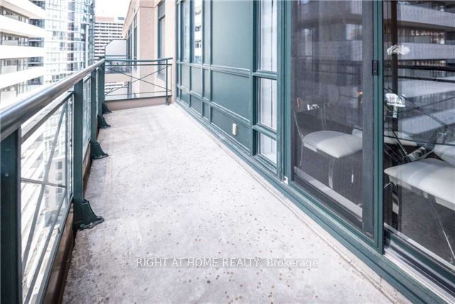
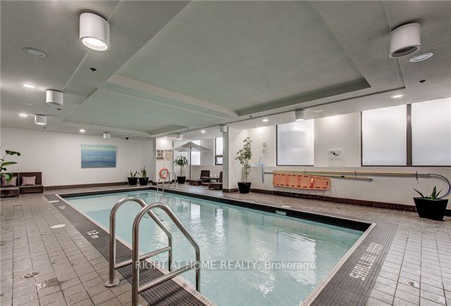
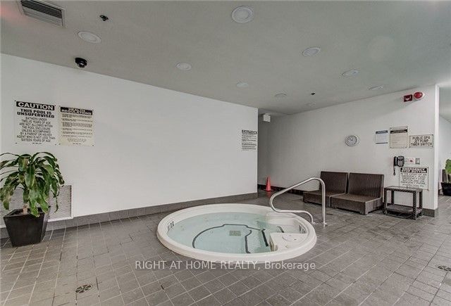
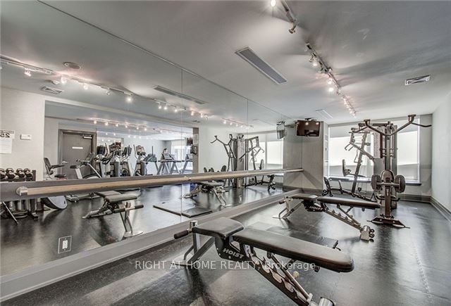
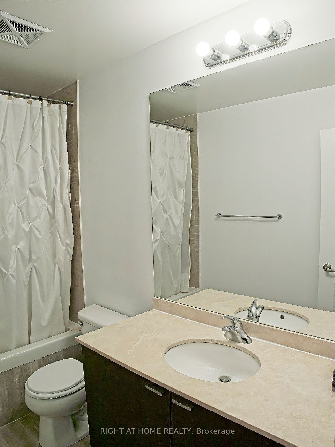
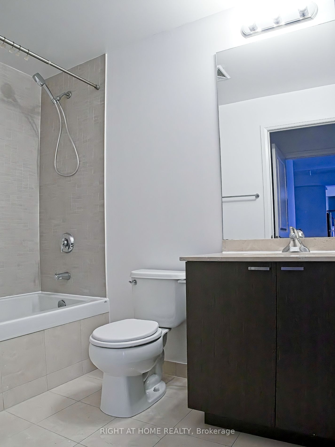
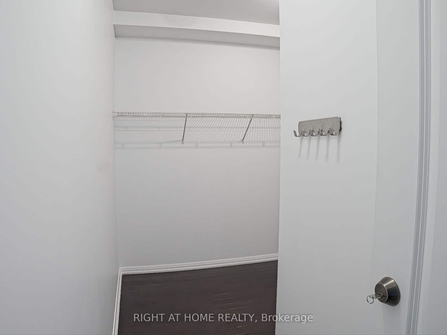
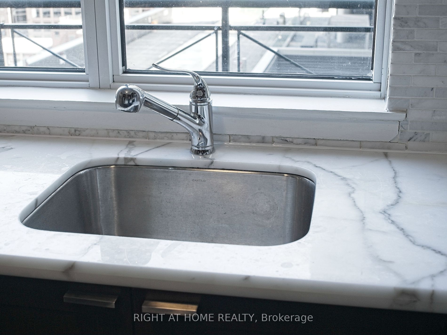
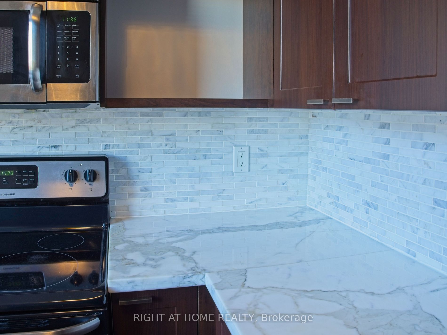
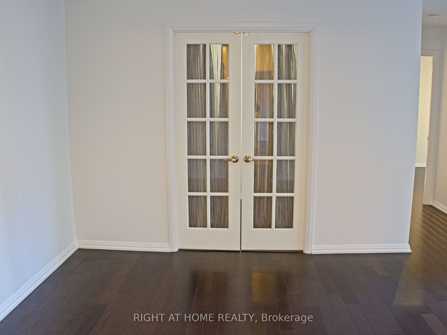
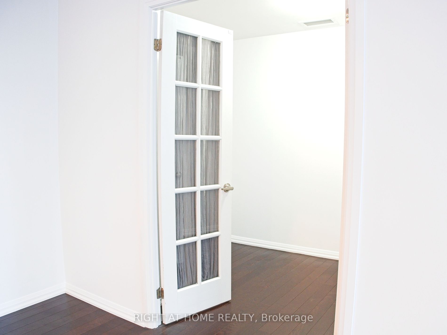
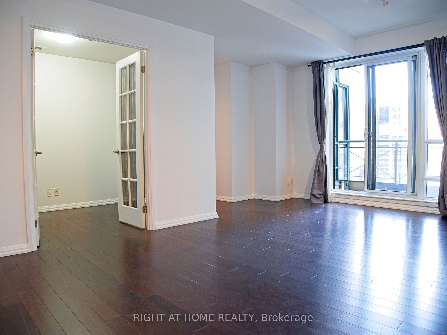
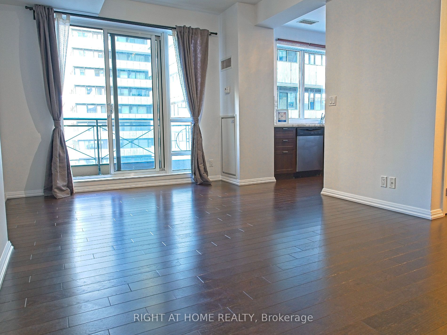
Located in the city's heart with a perfect walking score of 100, the Bloor Street Neighbourhood Condo offers a stunning east-facing view. This sunlit condo features an open-concept layout with two bedrooms and a den, under 10' ceilings. The combined living, dining, and kitchen areas are adorned with... hardwood flooring and custom crown moulding. The kitchen has stainless steel appliances and a marble counter, leading to an east-facing balcony. The primary suite boasts a four-piece ensuite, a spacious walk-in closet, and direct access to the balcony. The den provides endless possibilities - it can serve as a home office or be easily converted into a third bedroom. With only four suites on the floor, privacy is ensured. The building offers a range of amenities including visitor parking, an indoor pool, guest suites, a board room, a large party room with a kitchen, a billiard room, a gym, and 24-hour concierge service. Yonge/Bloor Subway At Your Door. Bloor Street Neighbourhood. **** Extras **** Stainless Fridge, Stove, B/I Dishwasher, Microwave, Full Stacked Washer/Dryer. Existing window coverings, and light fixtures. 5 Star facilities including Guest Suites, Visitor Parking, Security System, Gym w/indoor pool 1 parking, 1 Locker