Sign In or Create a Free Account to see full details of this property
Key Facts
Key facts for 5404 Bridge Street
Property Type
House, 2-Storey
Parking
Detached 1 garage, 5 parking
MLS #
X13150052
Size
1100-1500 sqft
Basement
Apartment,Separate Entrance
Listed on
2026-05-20
Lot size
40 x 120.0
Tax
$2,900 /yr
Days on Market
146
Approximate Age
100+
Maintenance Fee
-
Description
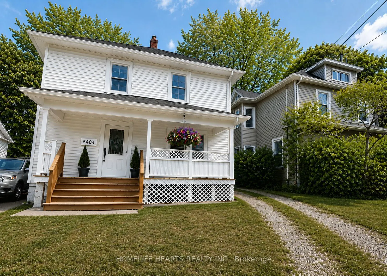
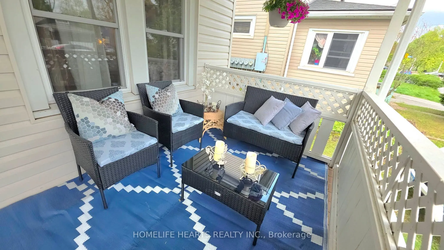
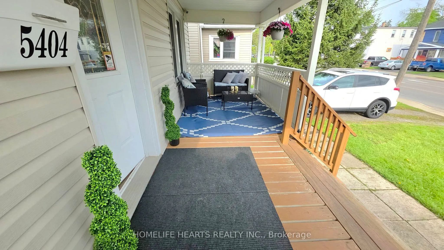
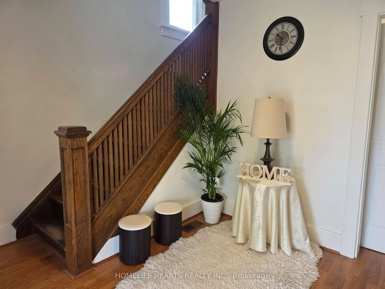
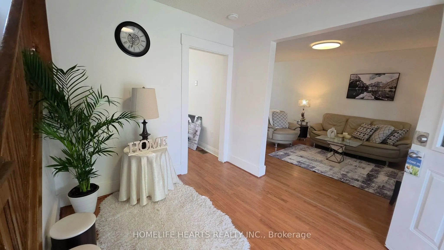
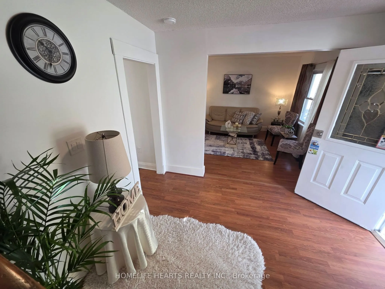
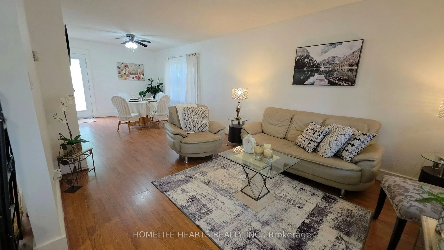
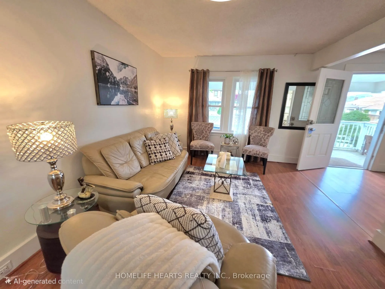
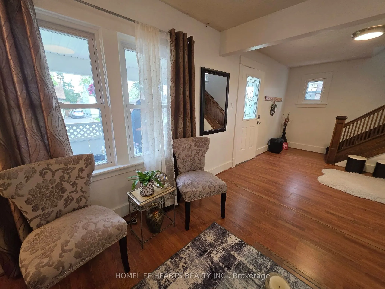
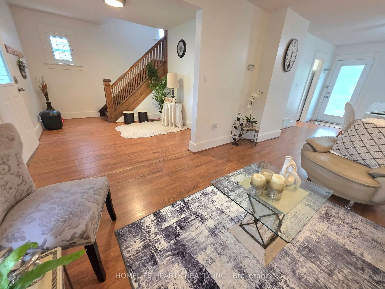
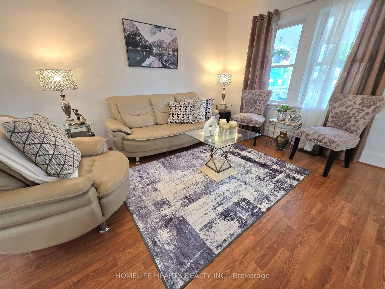
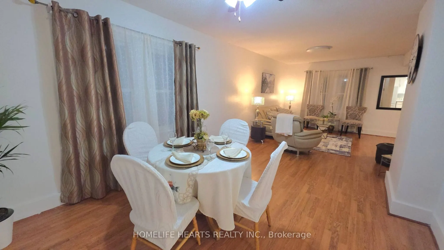
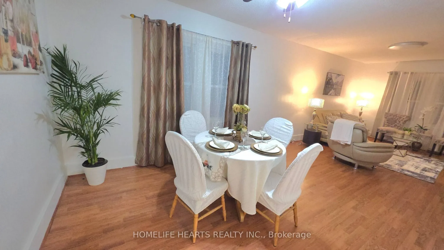
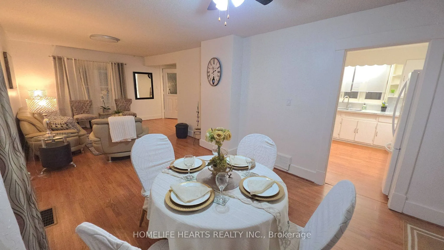
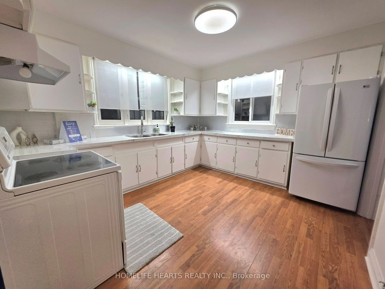
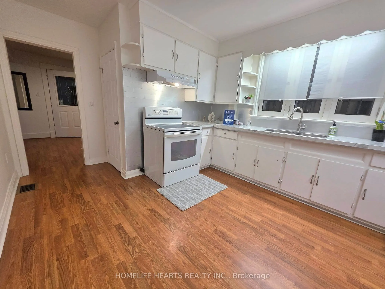
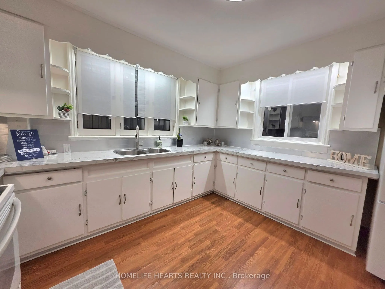
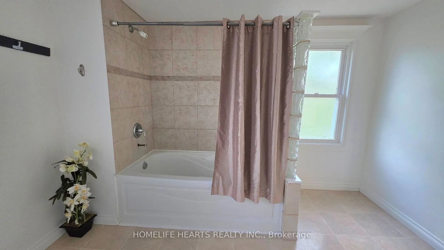
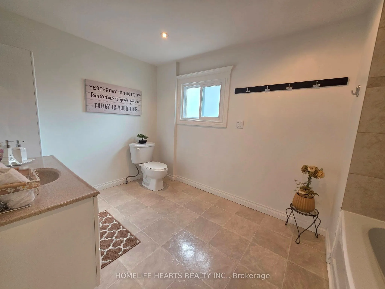
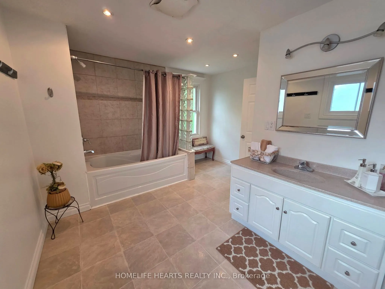
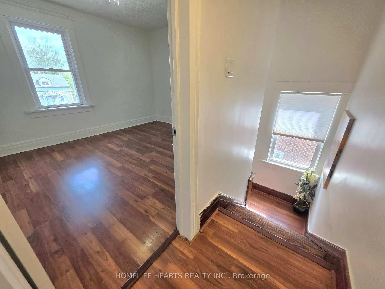
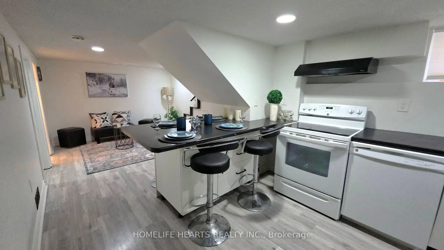
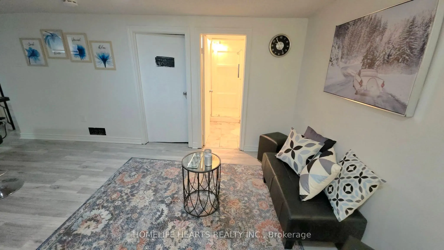
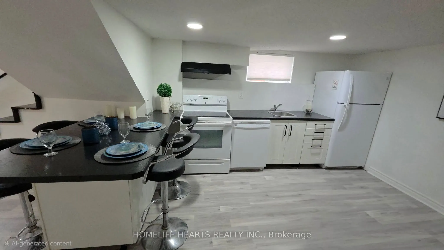
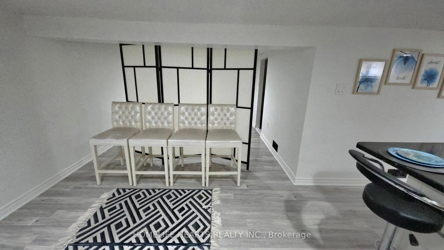
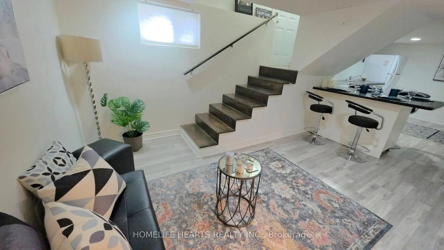
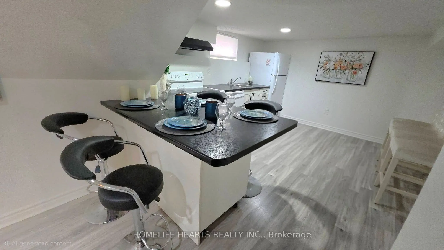
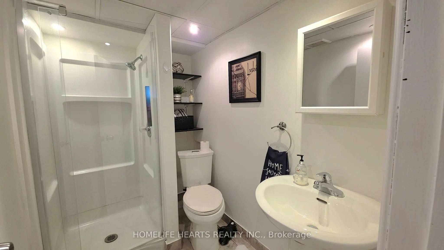
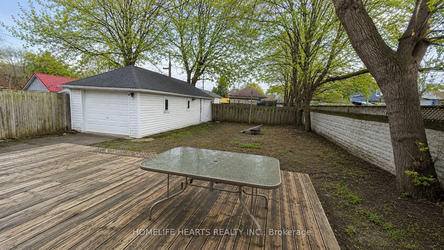
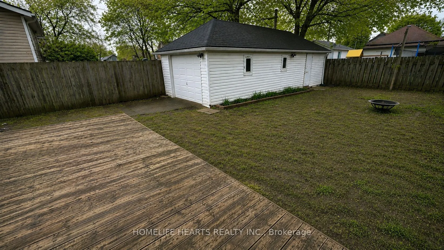
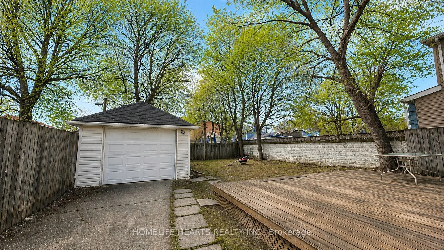
Prime Niagara Falls Location! Welcome To This Charming 2-Storey Home, Offering Space, Functionality, And Excellent Income Potential. The Main Floor Features A Welcoming Large Foyer With Dark Wood Staircase, An Open-Concept And Bright Living And Dining Area Combined, With Direct Access To A Large Dec...k/Patio, Fully Fenced And Treed Yard, Perfect For Summer Entertaining. Kitchen Provides A Bright And Spacious Area, With Upgraded Granite Counter/Backsplash And Multiple Old-Charm Cupboard Space. The Upper Level Offers 3 Bedrooms And A Bright And Spacious 4-Piece Bathroom. The Fully Finished Basement Features A Separate Entrance, Cozy Living Room Combined With Breakfast Bar Seating And Modern Eat-In Kitchen. Open Concept Bedroom With Walk-In Closet. A 3-Piece Bathroom, And Laundry Area. Exterior Highlights Include A Front Covered Porch, Ideal For Relaxing, And A Long Driveway With Parking For Up To 6 Vehicles. Very Spacious Fully-Fenced And Treed Backyard, With Large Deck Perfect For Outdoor Entertaining And A Detached Garage/Storage. Perfect For Multi-Generational Living Or Buyers/Investors Looking For Potential Income Opportunity. Book Your Showing Today.
Full Property Details
Interior
Bedrooms
3
Bedrooms Plus
1
Total Bedrooms
4
Washrooms
2
Square Footage
1100-1500 sqft
Basement
Apartment,Separate Entrance
Heating Source
Gas
Heating Fuel
Forced Air
Air Conditioning
Central Air
Family Room
No
Kitchens
1
Kitchens Plus
1
Total Kitchens
2
Fireplace Features
No
Bedrooms
3
Bedrooms Plus
1
Total Bedrooms
4
Washrooms
2
Square Footage
1100-1500 sqft
Basement
Apartment,Separate Entrance
Heating Source
Gas
Heating Fuel
Forced Air
Air Conditioning
Central Air
Family Room
No
Kitchens
1
Kitchens Plus
1
Total Kitchens
2
Fireplace Features
No
Exterior
Depth
120.0
Front
40.0
Driveway
Private Triple
Lot Size
40 x 120.0 ft
Pool
None
Parking Spaces
5
Total Parking Spaces
6.00
Parking Description
Detached
Garage Spaces
1
Zoning
TRM
Depth
120.0
Front
40.0
Driveway
Private Triple
Lot Size
40 x 120.0 ft
Pool
None
Parking Spaces
5
Total Parking Spaces
6.00
Parking Description
Detached
Garage Spaces
1
Zoning
TRM
Building Description
Style
2-Storey
Home Type
House
Subtype
Detached
Year Built
100+
Property Orientation
North
Exterior Finish
Vinyl Siding
Sewers
Sewer
Water Supply
Municipal
Possession Date
No Data
Style
2-Storey
Home Type
House
Subtype
Detached
Year Built
100+
Property Orientation
North
Exterior Finish
Vinyl Siding
Sewers
Sewer
Water Supply
Municipal
Possession Date
No Data
Community
Community
Cherrywood
Community
Cherrywood
Taxes & Fees
Taxes
$2,900 /yr
Tax Year
2025
Occupancy
Vacant
Taxes
$2,900 /yr
Tax Year
2025
Occupancy
Vacant
Room Types
Bathroom
3 Pc Bath
Dimensions - feet
0 sqft
Bathroom
4 Pc Bath, Large Window
Dimensions - feet
0 sqft
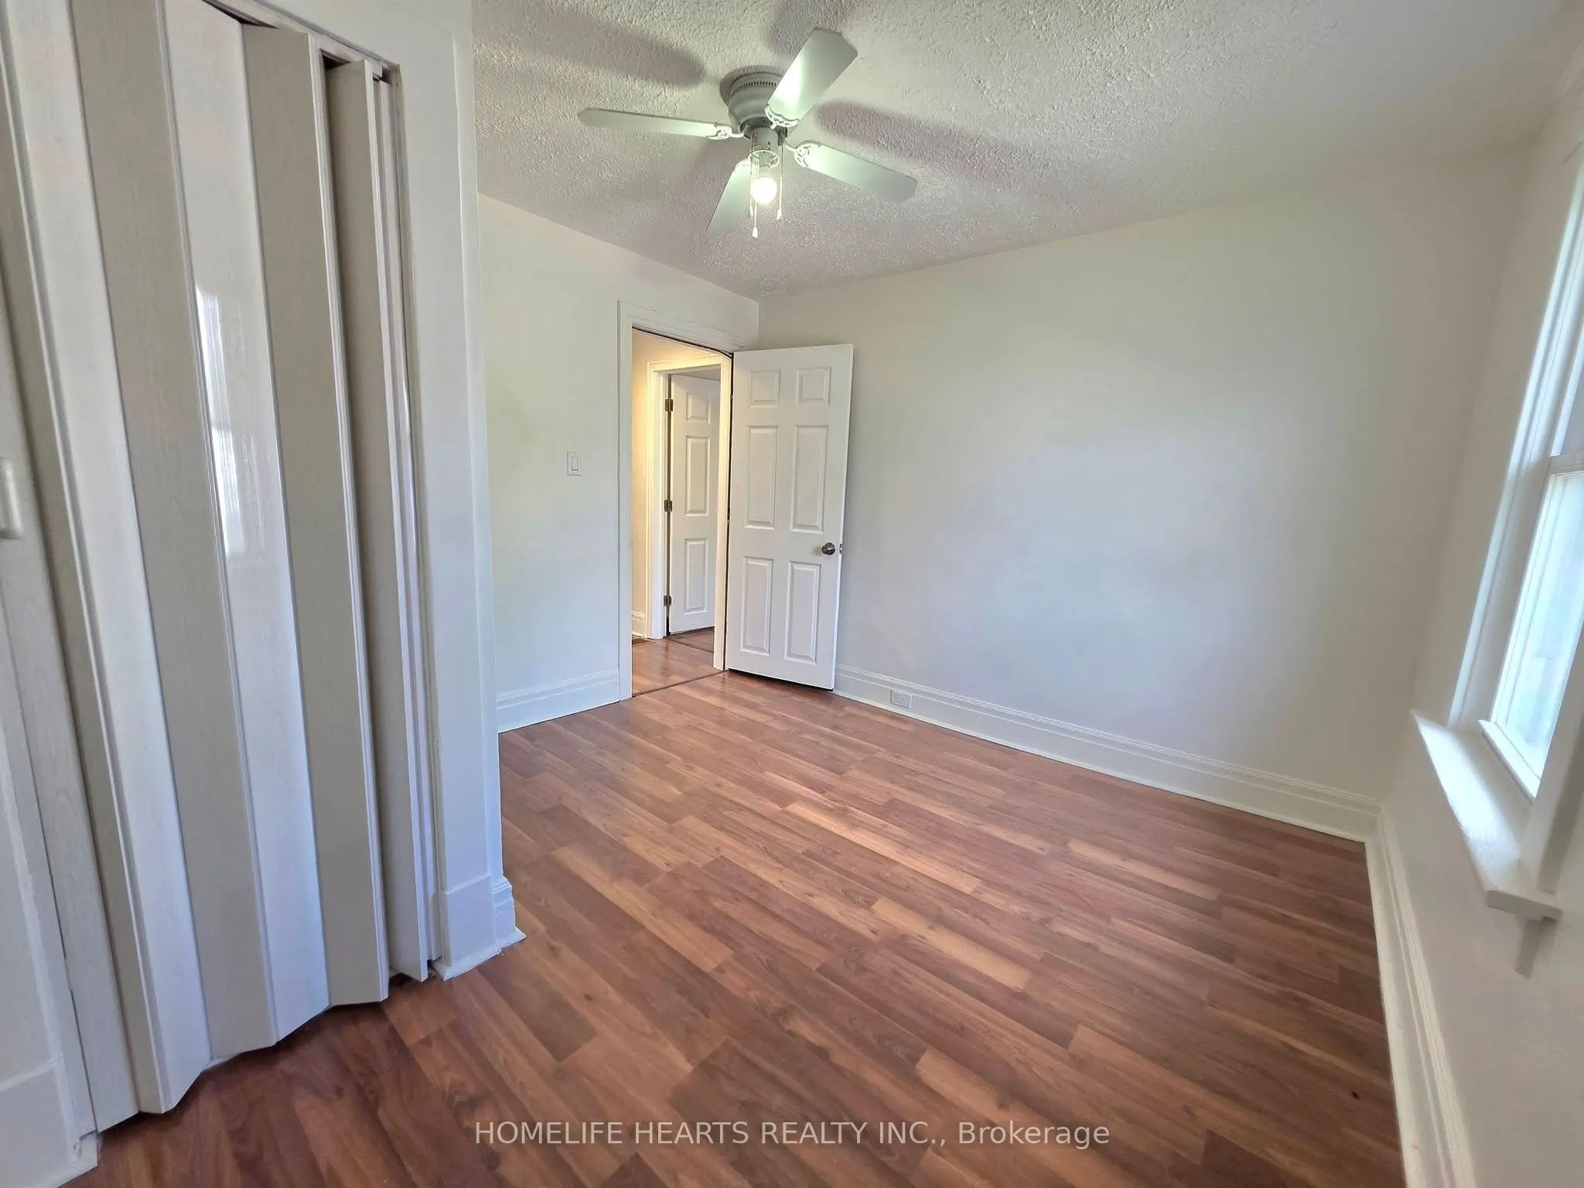
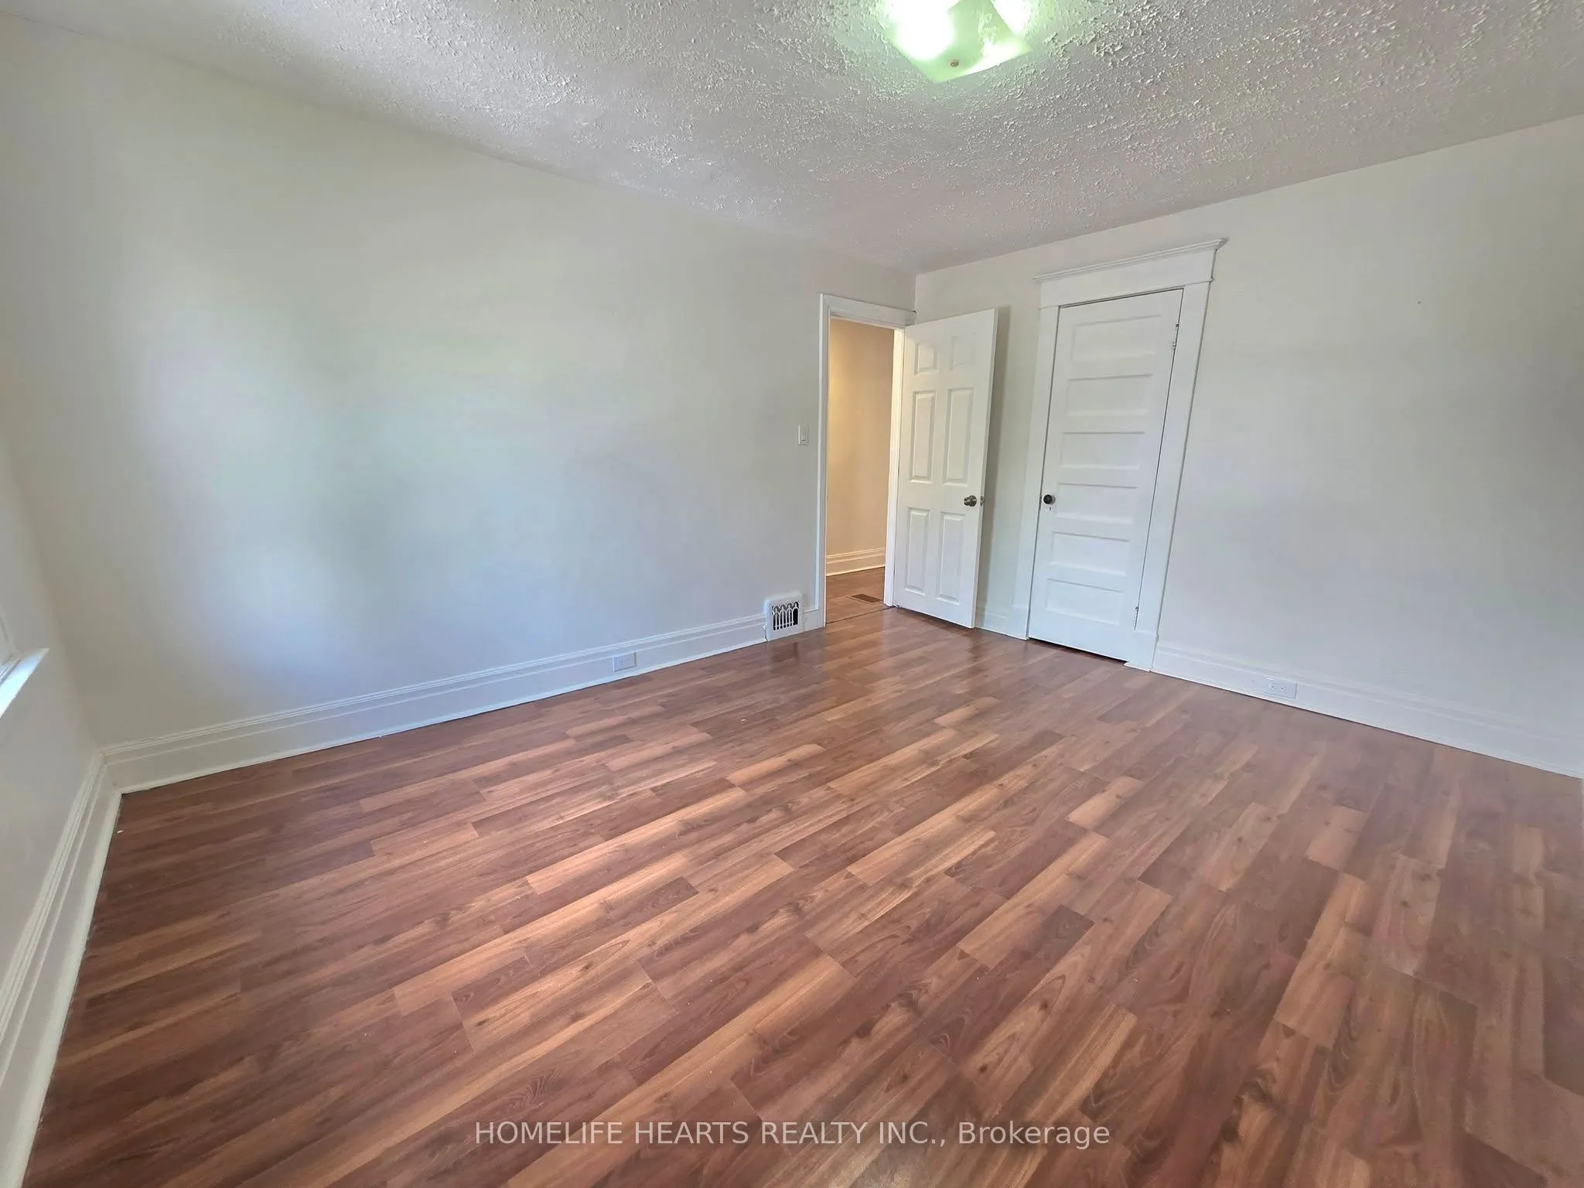
Bedroom 2
Laminate
Dimensions 11.25 x 10.33 feet
116.21 sqft
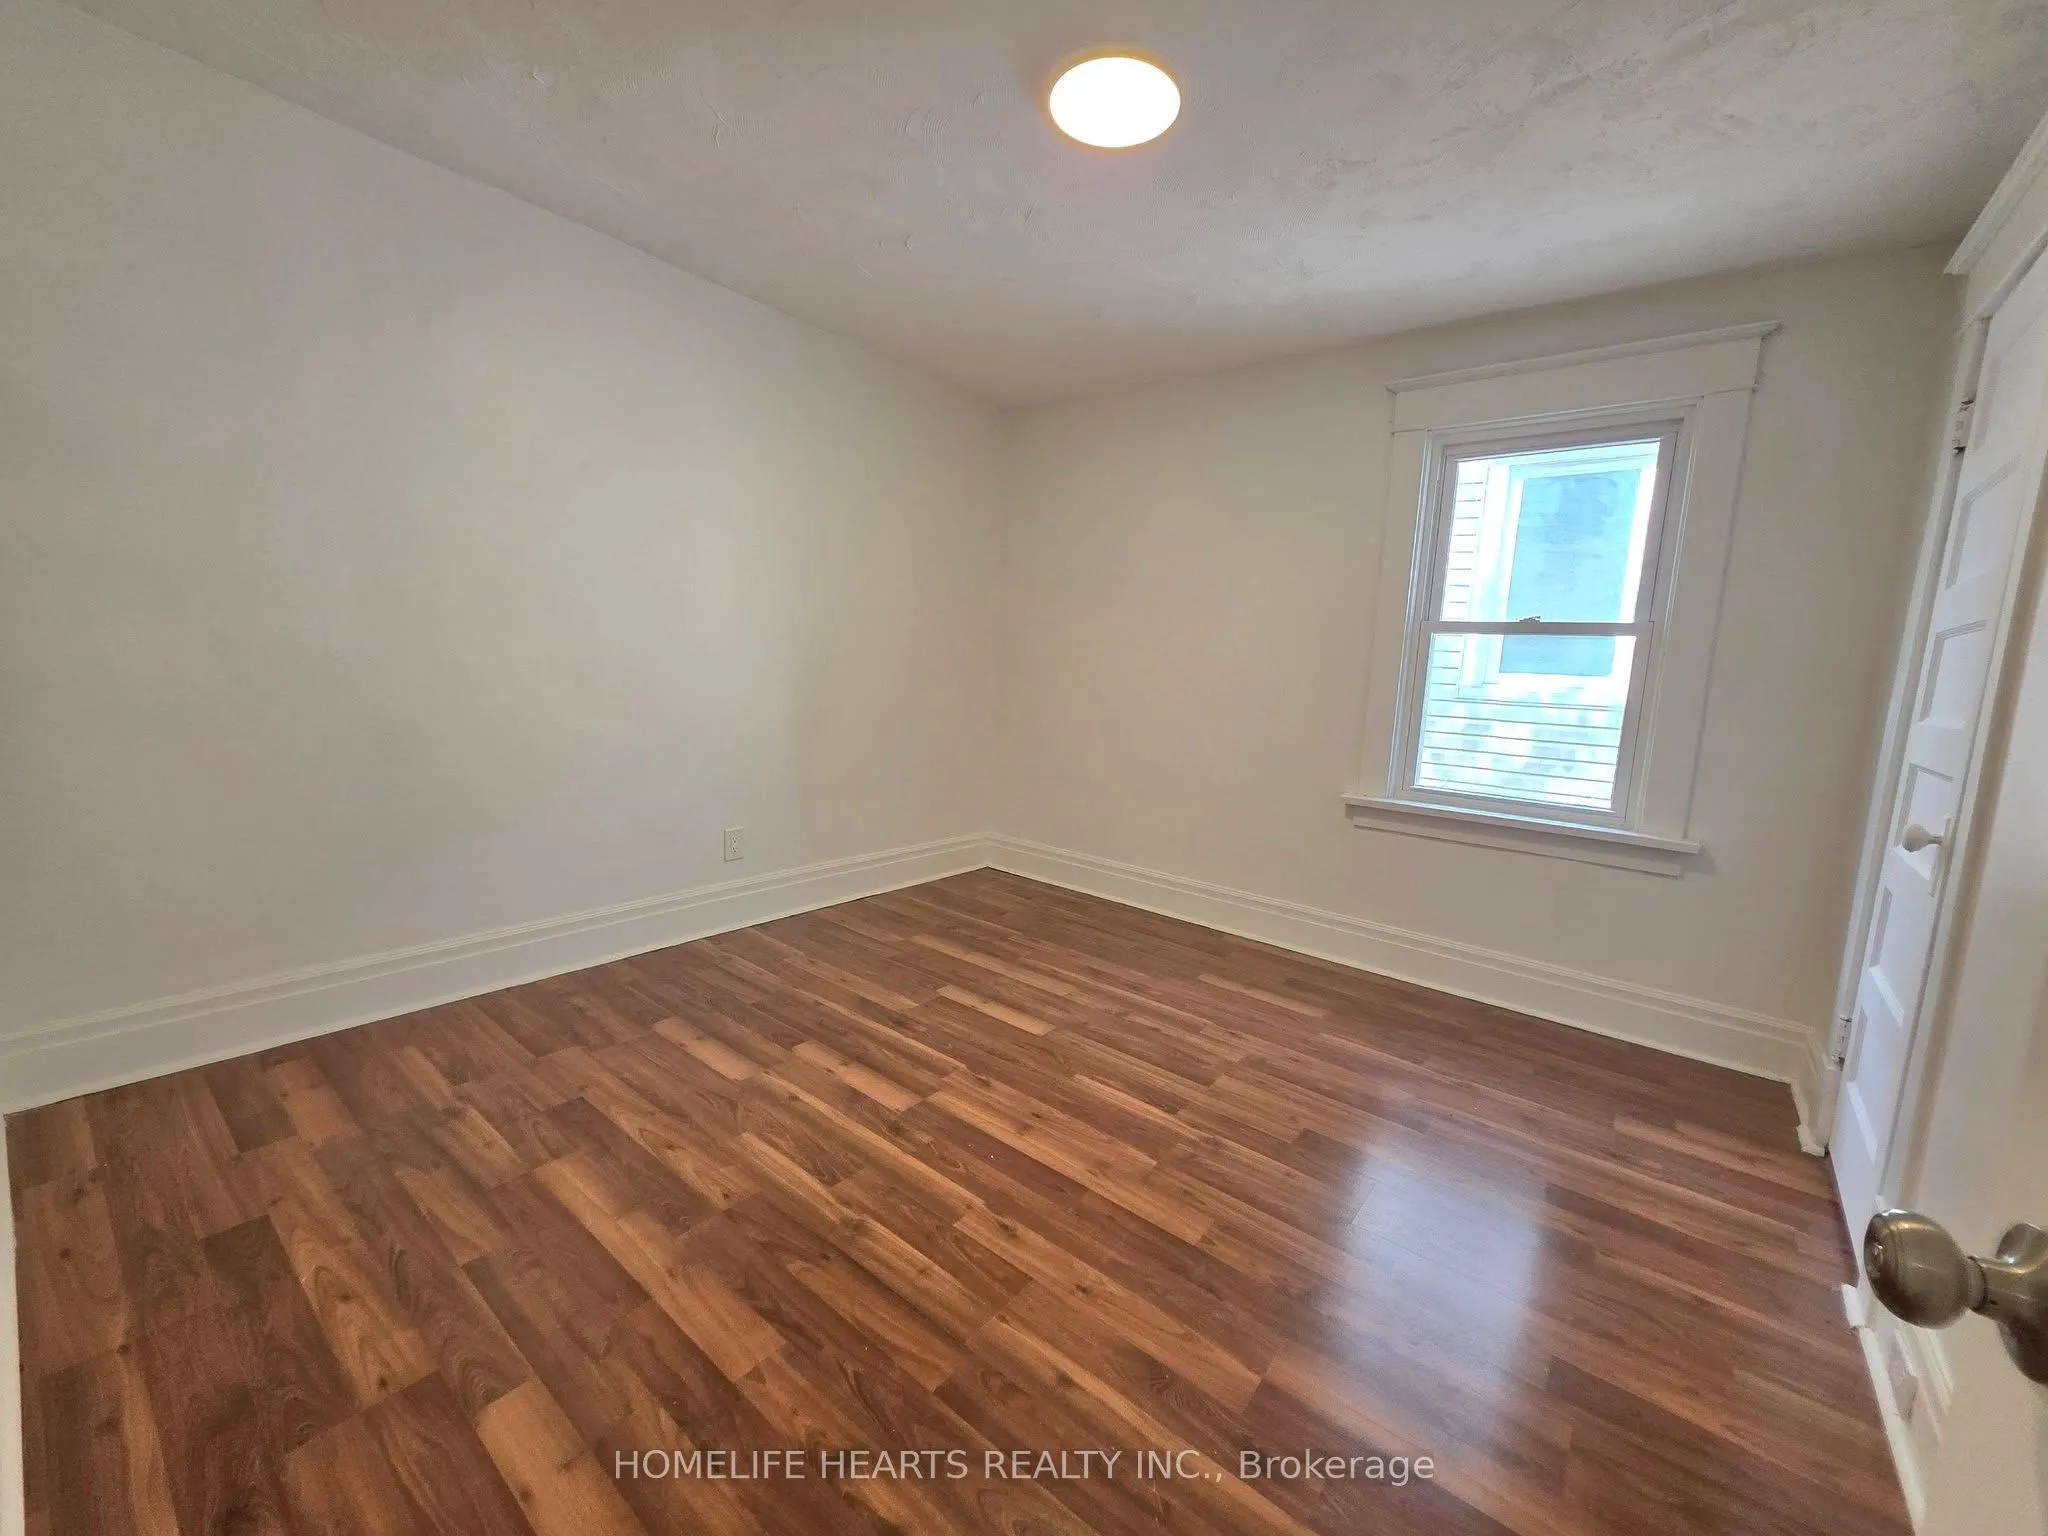
Bedroom 3
Laminate
Dimensions 10.5 x 10.99 feet
115.4 sqft
Bedroom 4
Open Concept, Walk-In Closet(s)
Dimensions 10.5 x 11.91 feet
125.06 sqft
Dining Room
Combined w/Living, Laminate, Picture Window
Dimensions 10.4 x 10.99 feet
114.3 sqft
Foyer
-
Dimensions - feet
0 sqft
Kitchen
Breakfast Bar, Modern Kitchen
Dimensions 15.91 x 10.17 feet
161.8 sqft
Kitchen
Granite Counters, Laminate, Picture Window
Dimensions 16.01 x 10.99 feet
175.95 sqft
Living Room
Combined w/Dining, Laminate, Overlook Patio
Dimensions 16.01 x 10.99 feet
175.95 sqft
Living Room
Laminate
Dimensions 9.91 x 10.33 feet
102.37 sqft
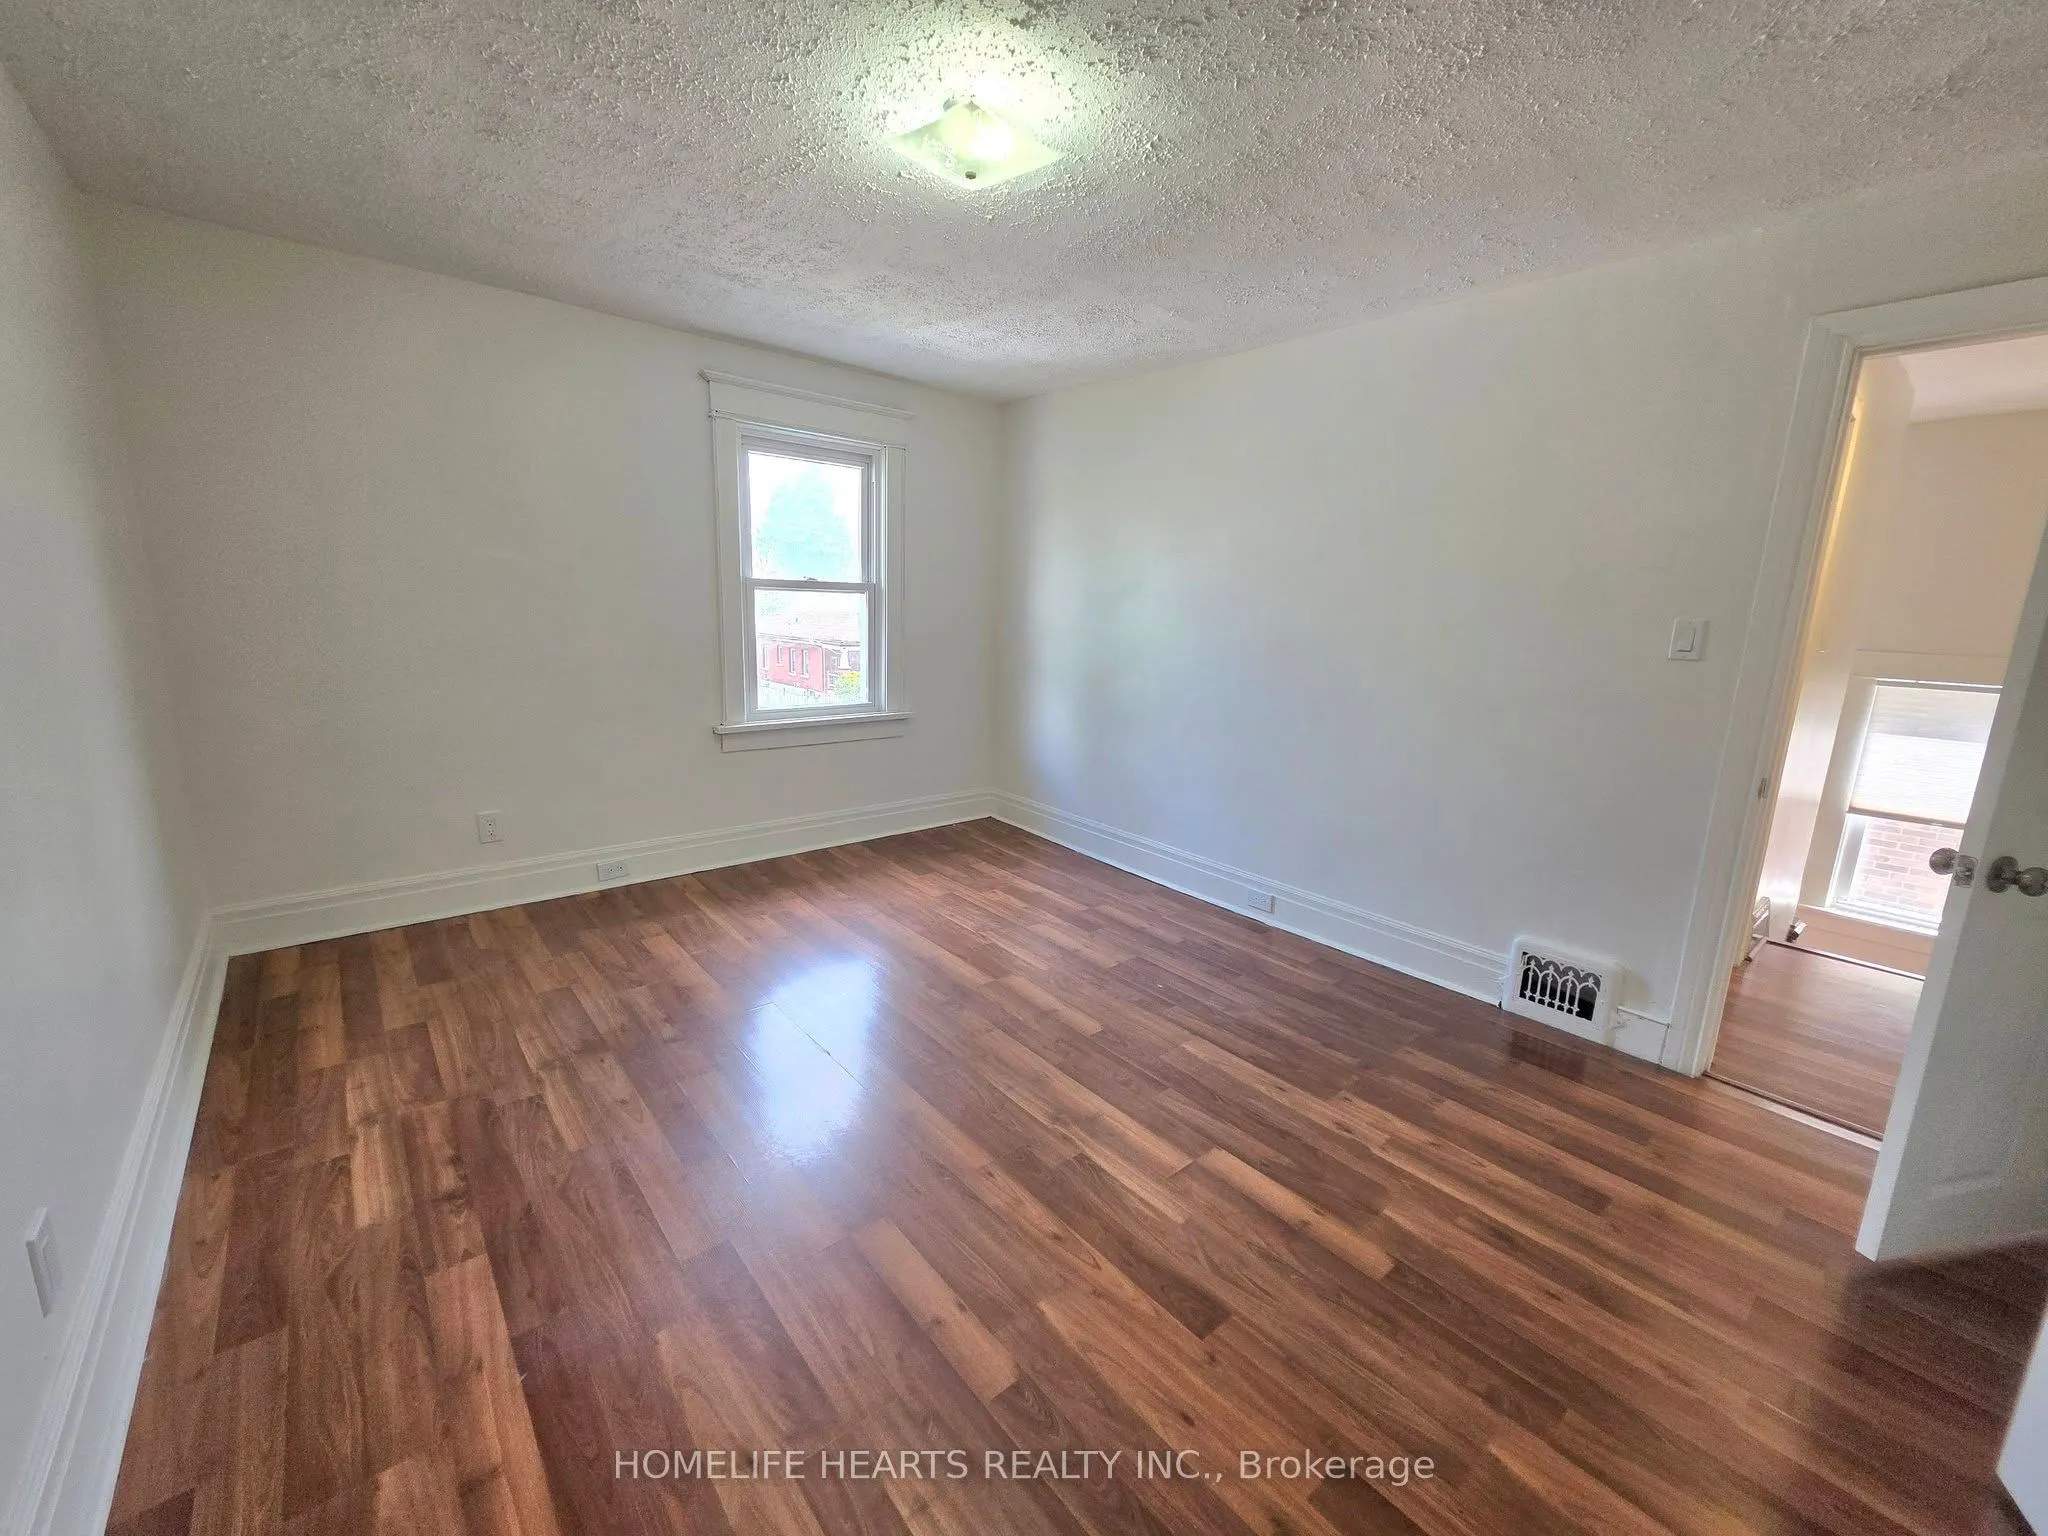
Primary Bedroom
Laminate
Dimensions 13.75 x 10.99 feet
151.11 sqft
Similar Properties(No results)
Mortgage Calculator
Calculate your estimated monthly mortgage payment
Price
$599,999
$
%
%
Total cost of mortgage
$0
Monthly payment
By clicking Save, we will calculate your estimated mortgage for all properties using the saved values (down payment percentage, interest rate, and amortization).
The accuracy and applicability of this calculator are not guaranteed.