Sign In or Create a Free Account to see full details of this property
Key Facts
Key facts for 49 SEXTON Crescent
Property Type
Townhome, 2-Storey
Parking
Attached 1 garage, 3 parking
MLS #
X13749612
Size
1100-1500 sqft
Basement
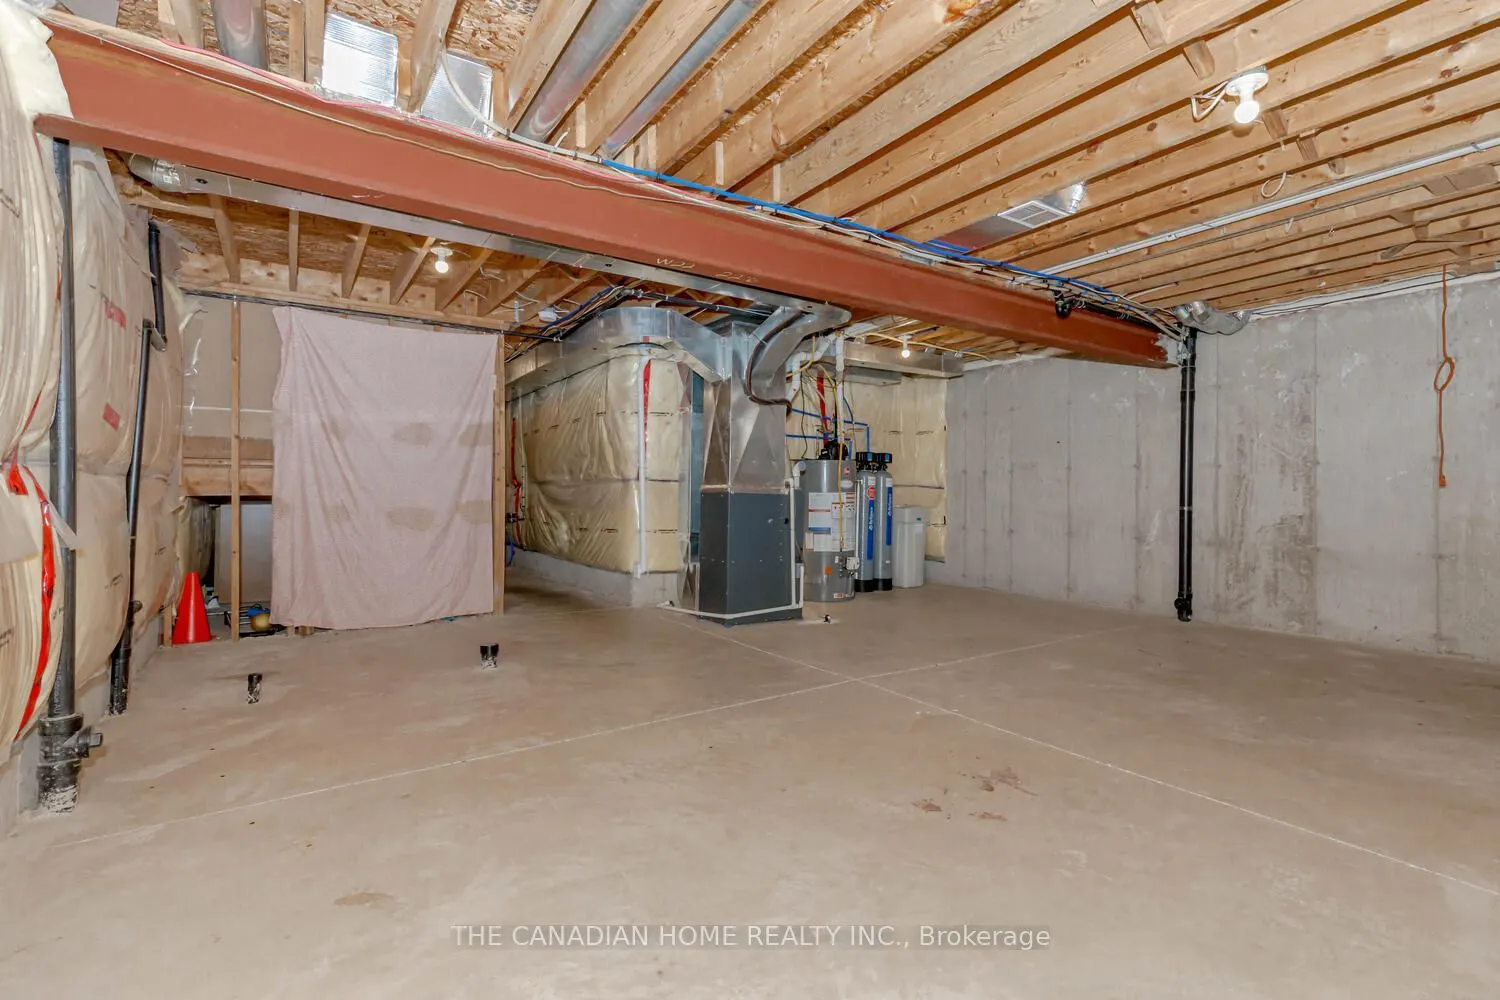
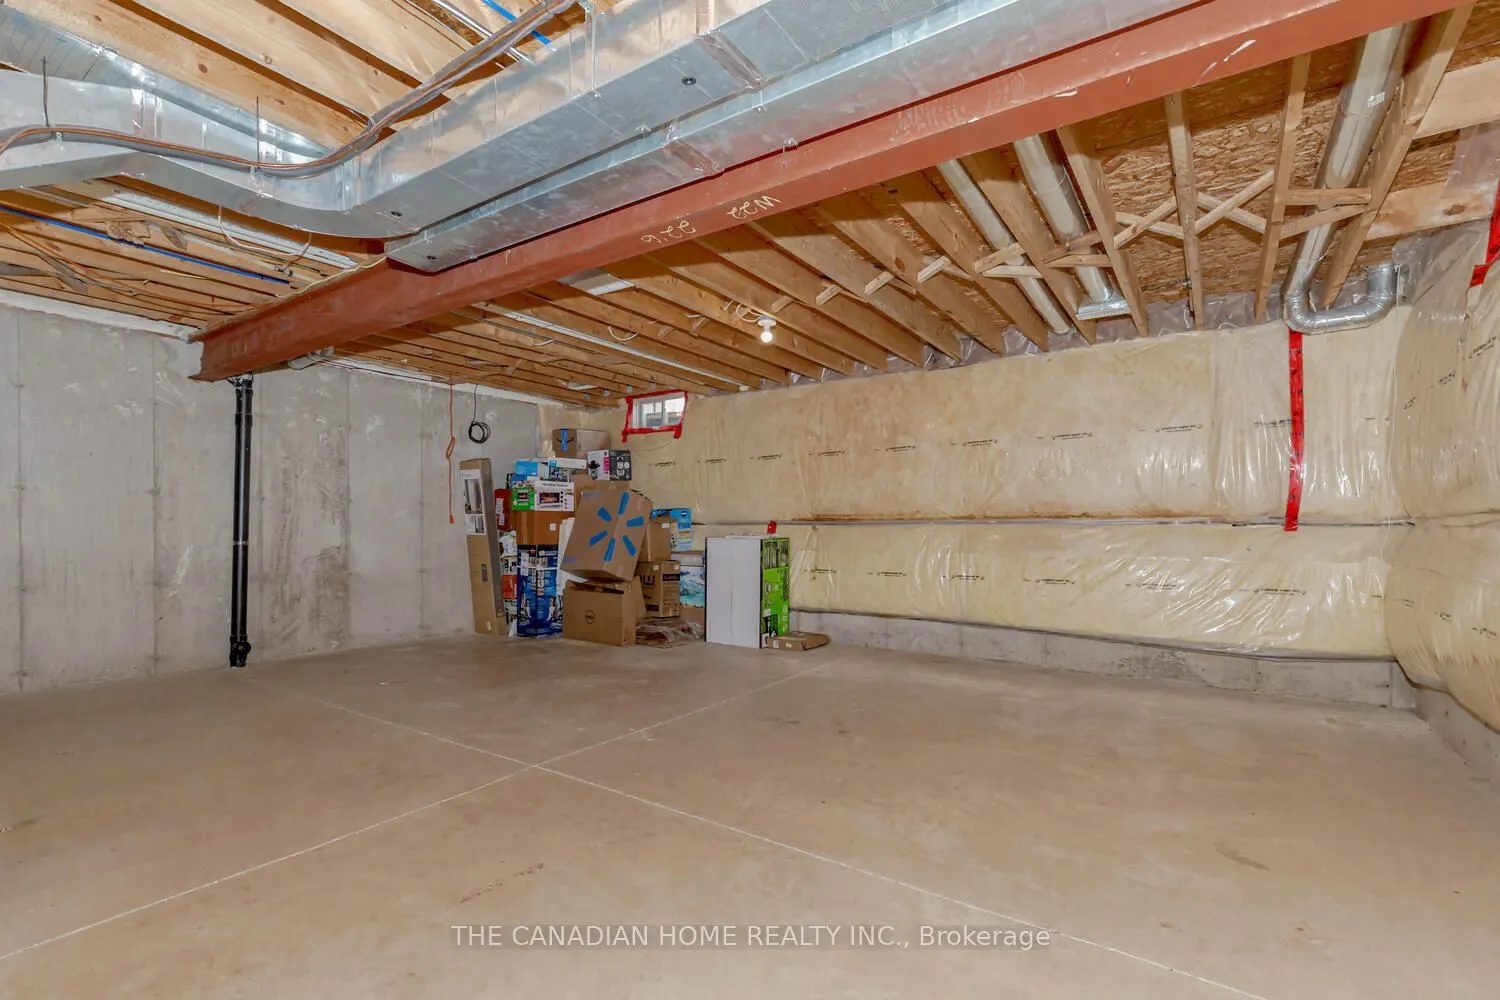
Full,Unfinished
Listed on
2026-09-05
Lot size
27 x 115.42
Tax
-
Days on Market
38
Approximate Age
6-15
Maintenance Fee
-
Description
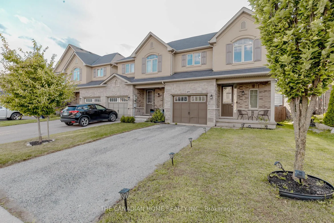
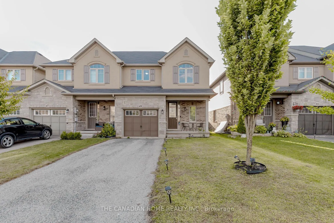
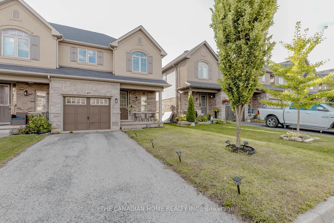
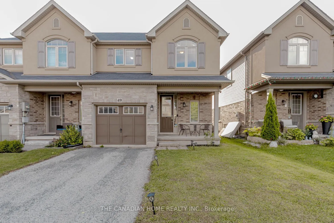
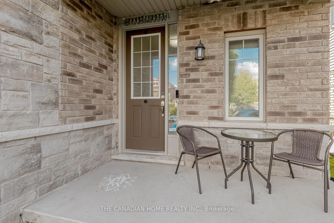
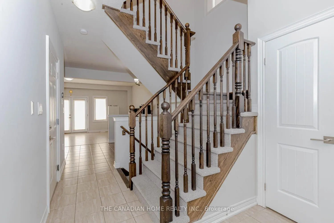
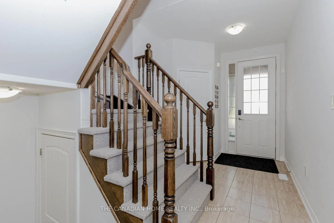
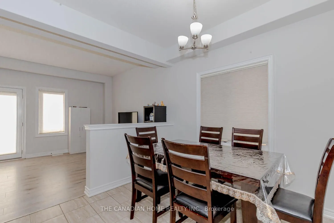
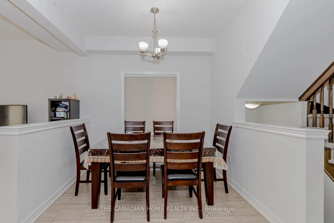
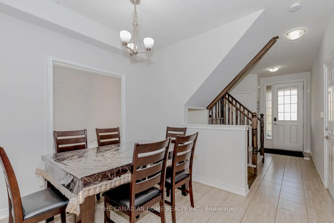
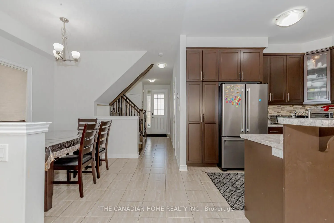
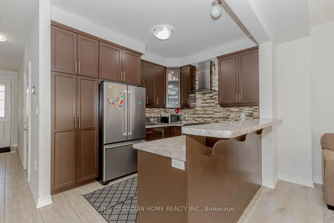
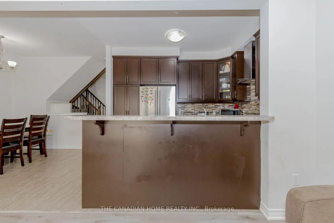
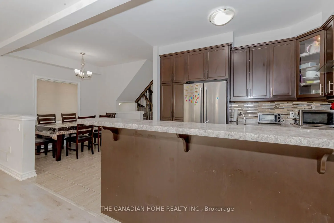
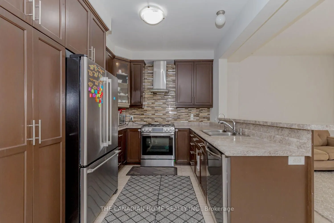
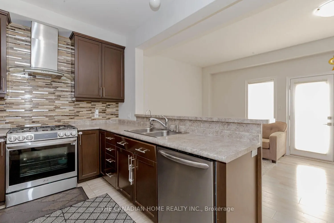
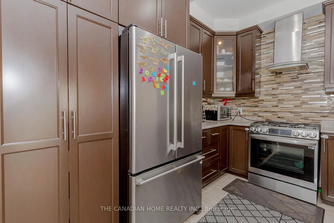
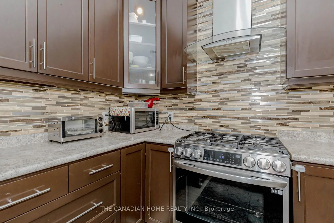
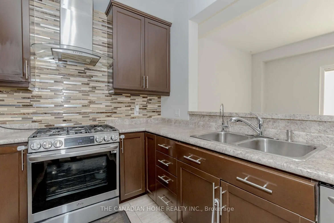
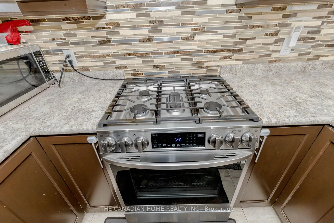
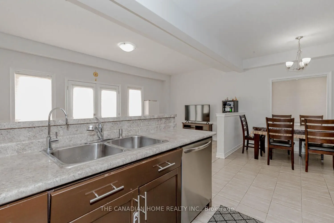
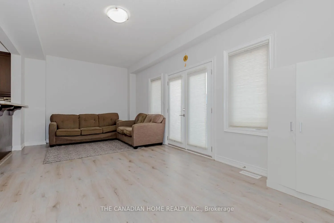
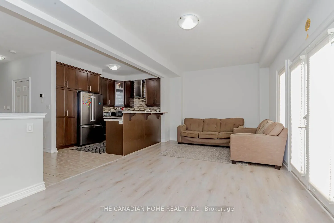
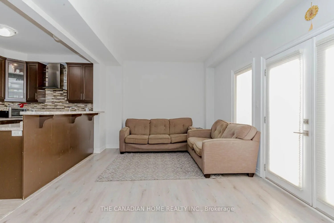
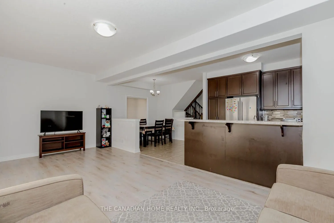
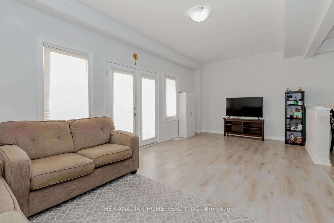
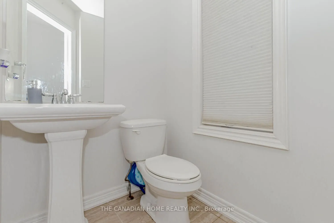
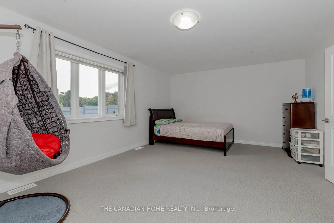
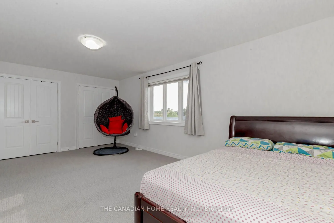
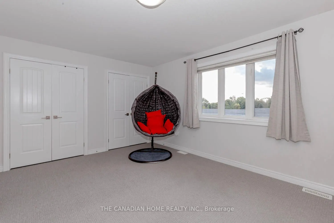
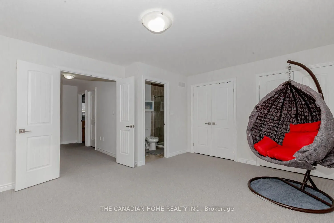
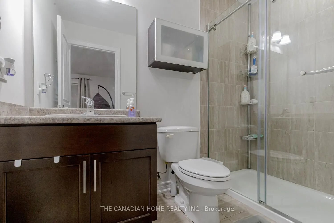
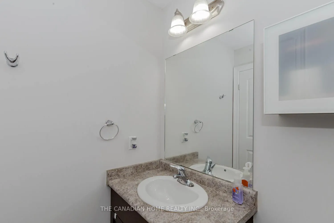
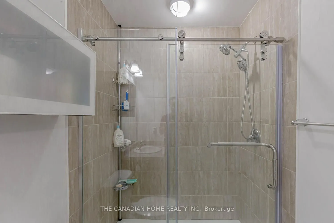
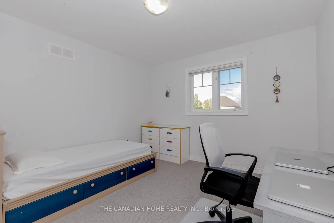
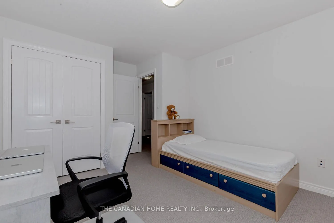
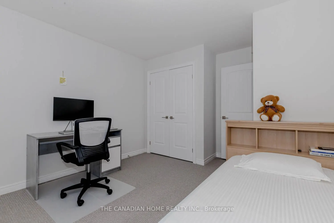
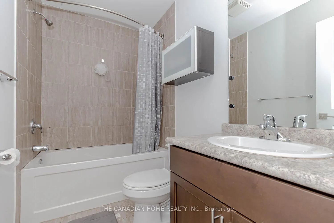
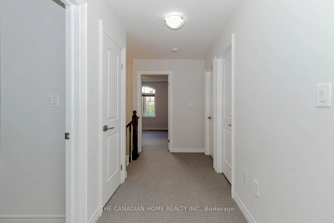
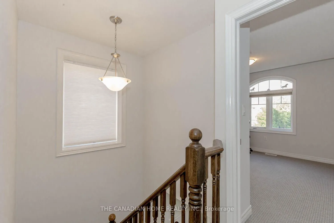
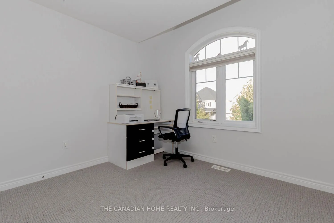
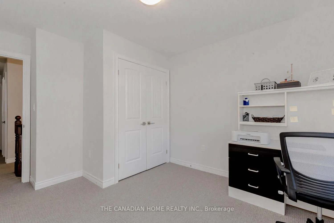
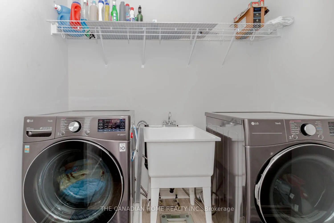
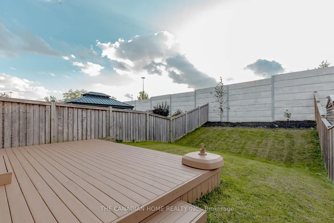
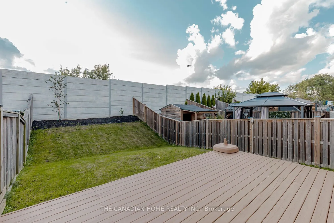
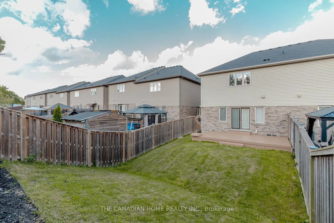
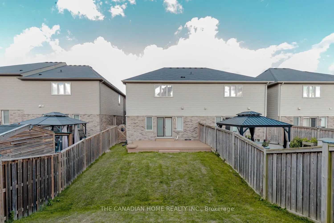
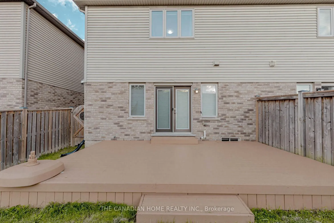
Stunning End Unit Townhouse in the premium Ancaster Harmony/Meadowlands Neighborhood of Hamilton. This Bright Sun Filled house with 9 feet ceilings in the main floor comes with a spacious foyer, a powder room, open concept kitchen, dining and a spacious living room. The Modern Kitchen with backsplas...h and tall cabinets has Gas Stove, Premium Rangehood, Stainless Steel Fridge & Dish washer. The upper level has a very spacious Master bedroom with large windows, big Closets and an ensuite washroom with a standing shower. The other 2 bedrooms are equally spacious with large closets and large windows. The upper level also has the 2nd full washroom and a spacious laundry room. Direct Access from Inside the Home to Garage. Close Proximity to Premium Stores, Plazas, Banks, Restaurants in the Ancaster Meadowlands, Golf and Easy Highway Access. Short Walk to Harmony and Bookjans Park. Tenant pays all utilities [Heat, Hydro, Water, Hot water Tank & Water Softener] Show with confidence. Basement is Unfinished.