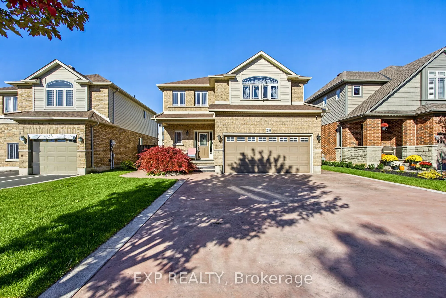
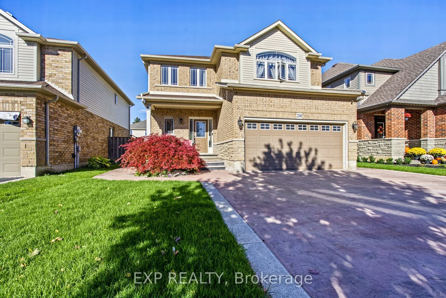
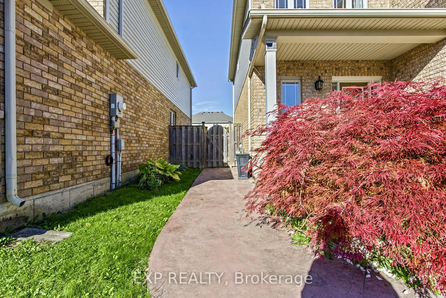
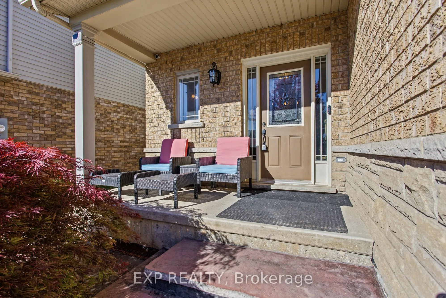
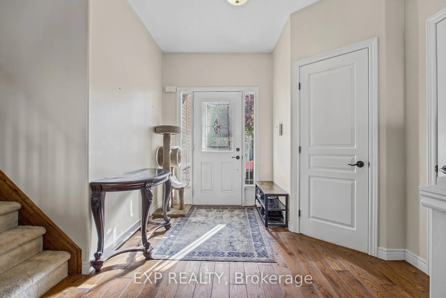
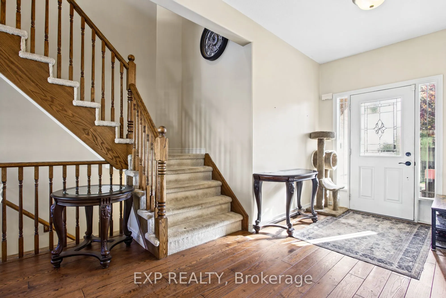
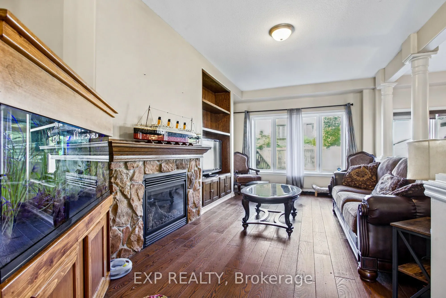
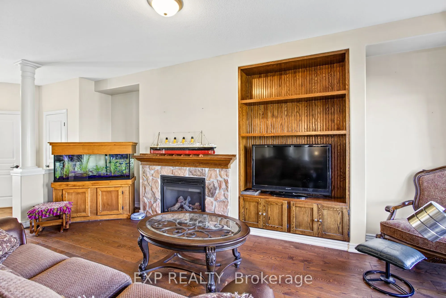
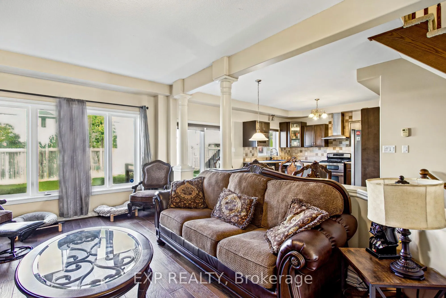
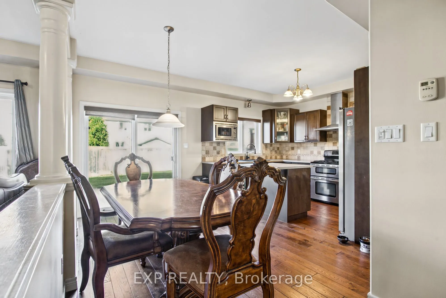
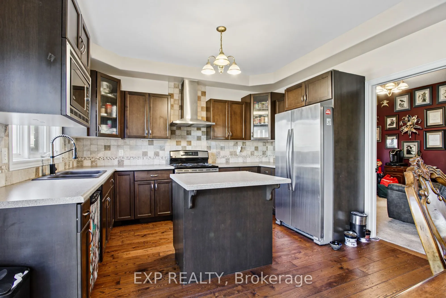
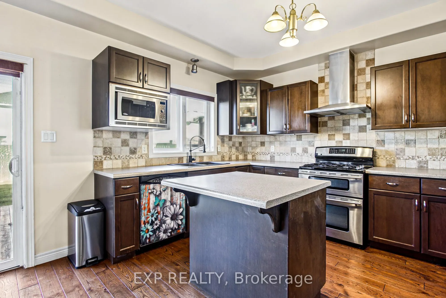
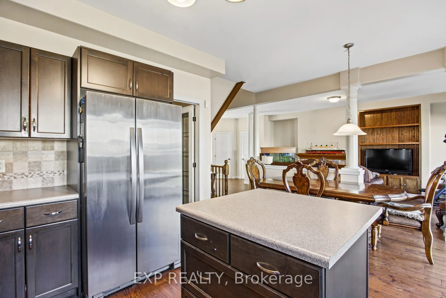
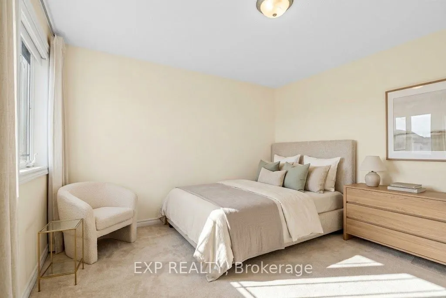
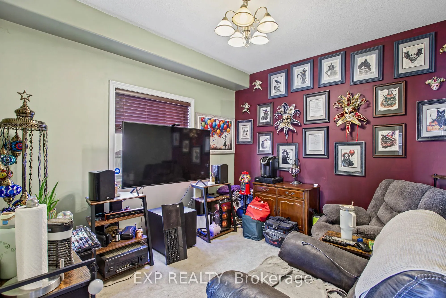
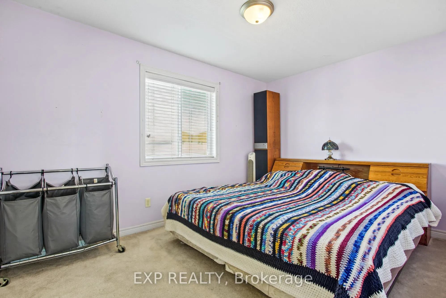
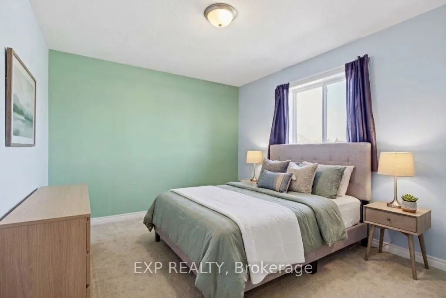
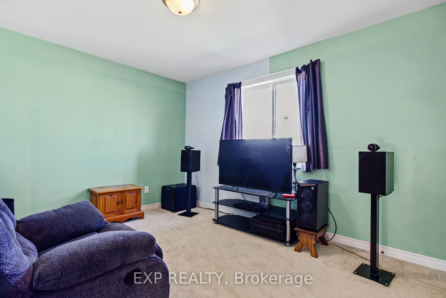
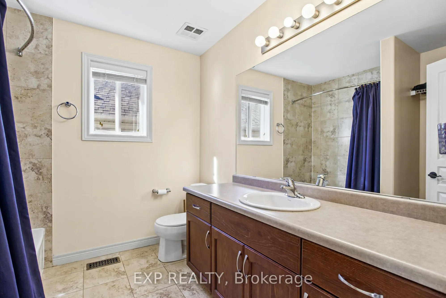
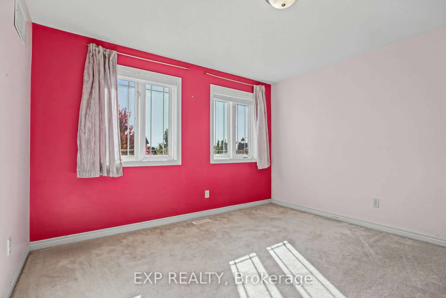
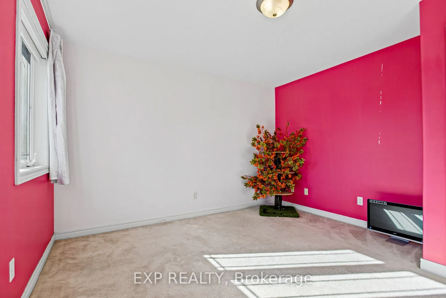
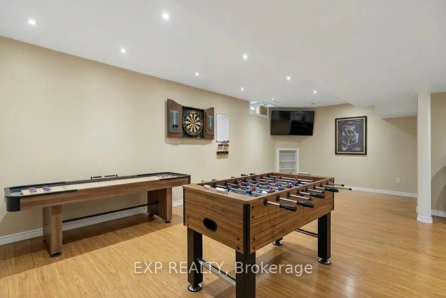
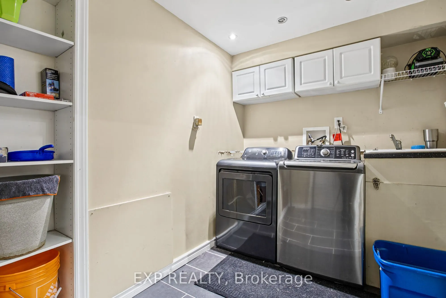
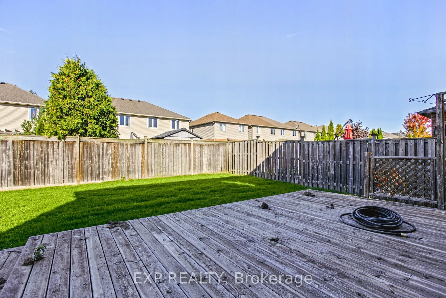
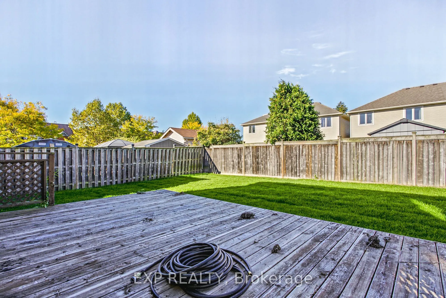
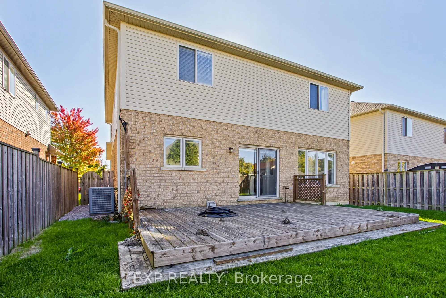
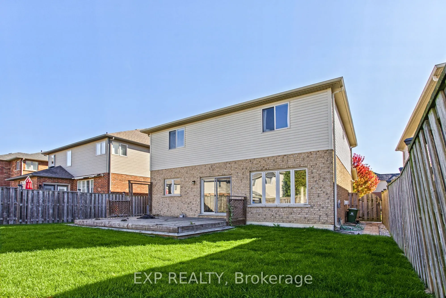
Welcome to 200 Valiant Circle, a spacious and well laid out family home in the heart of Binbrook. Offering approximately 2,100 square feet above grade, this 4 bedroom, 3 bathroom home provides plenty of room for growing families, working from home and everyday living. The main floor offers a bright ...and functional layout with generous living spaces and a versatile bonus room that can easily adapt to your needs. Use it as a home office, playroom, sitting room or additional bedroom. The possibilities are endless. The fully finished basement adds even more valuable living space, perfect for a recreation room, home gym, media area or additional space for family and guests. One of the standout features is the convenient secondary access from the garage directly to the basement. This thoughtful feature creates excellent flexibility for extended family living, an in law setup or potential future secondary suite possibilities, subject to the necessary approvals. Outside, enjoy the benefits of a quiet, family friendly neighbourhood with the home located directly adjacent to a park. There is plenty of opportunity to enjoy the outdoors with nearby walking trails, schools, shopping and everyday amenities all within easy reach. With its generous living space, flexible floor plan, finished basement and fantastic Binbrook location, 200 Valiant Circle is a home designed to grow with your family and offer comfort and versatility for years to come.
Full Property Details
Interior
Bedrooms
4
Bedrooms Plus
1
Total Bedrooms
5
Washrooms
3
Square Footage
2000-2500 sqft
Basement
Finished
Heating Source
Electric
Heating Fuel
Forced Air
Air Conditioning
Central Air
Family Room
Yes
Kitchens
1
Total Kitchens
1
Fireplace Features
No
Bedrooms
4
Bedrooms Plus
1
Total Bedrooms
5
Washrooms
3
Square Footage
2000-2500 sqft
Basement
Finished
Heating Source
Electric
Heating Fuel
Forced Air
Air Conditioning
Central Air
Family Room
Yes
Kitchens
1
Total Kitchens
1
Fireplace Features
No
Exterior
Depth
104.99
Front
41.99
Acreage
< .50
Driveway
Private Double
Lot Size
42 x 104.99 ft
Pool
None
Parking Spaces
4
Total Parking Spaces
6.00
Parking Description
Attached
Garage Spaces
2
Depth
104.99
Front
41.99
Acreage
< .50
Driveway
Private Double
Lot Size
42 x 104.99 ft
Pool
None
Parking Spaces
4
Total Parking Spaces
6.00
Parking Description
Attached
Garage Spaces
2
Building Description
Style
2-Storey
Home Type
House
Subtype
Detached
Year Built
16-30
Property Orientation
East
Exterior Finish
Aluminum Siding,Brick
Sewers
Sewer
Water Supply
Municipal
Possession Date
11/30/2026
Style
2-Storey
Home Type
House
Subtype
Detached
Year Built
16-30
Property Orientation
East
Exterior Finish
Aluminum Siding,Brick
Sewers
Sewer
Water Supply
Municipal
Possession Date
11/30/2026
Community
Community
Binbrook
Community
Binbrook
Taxes & Fees
Taxes
$5,499.98 /yr
Tax Year
2026
Occupancy
Owner
Taxes
$5,499.98 /yr
Tax Year
2026
Occupancy
Owner
Room Types
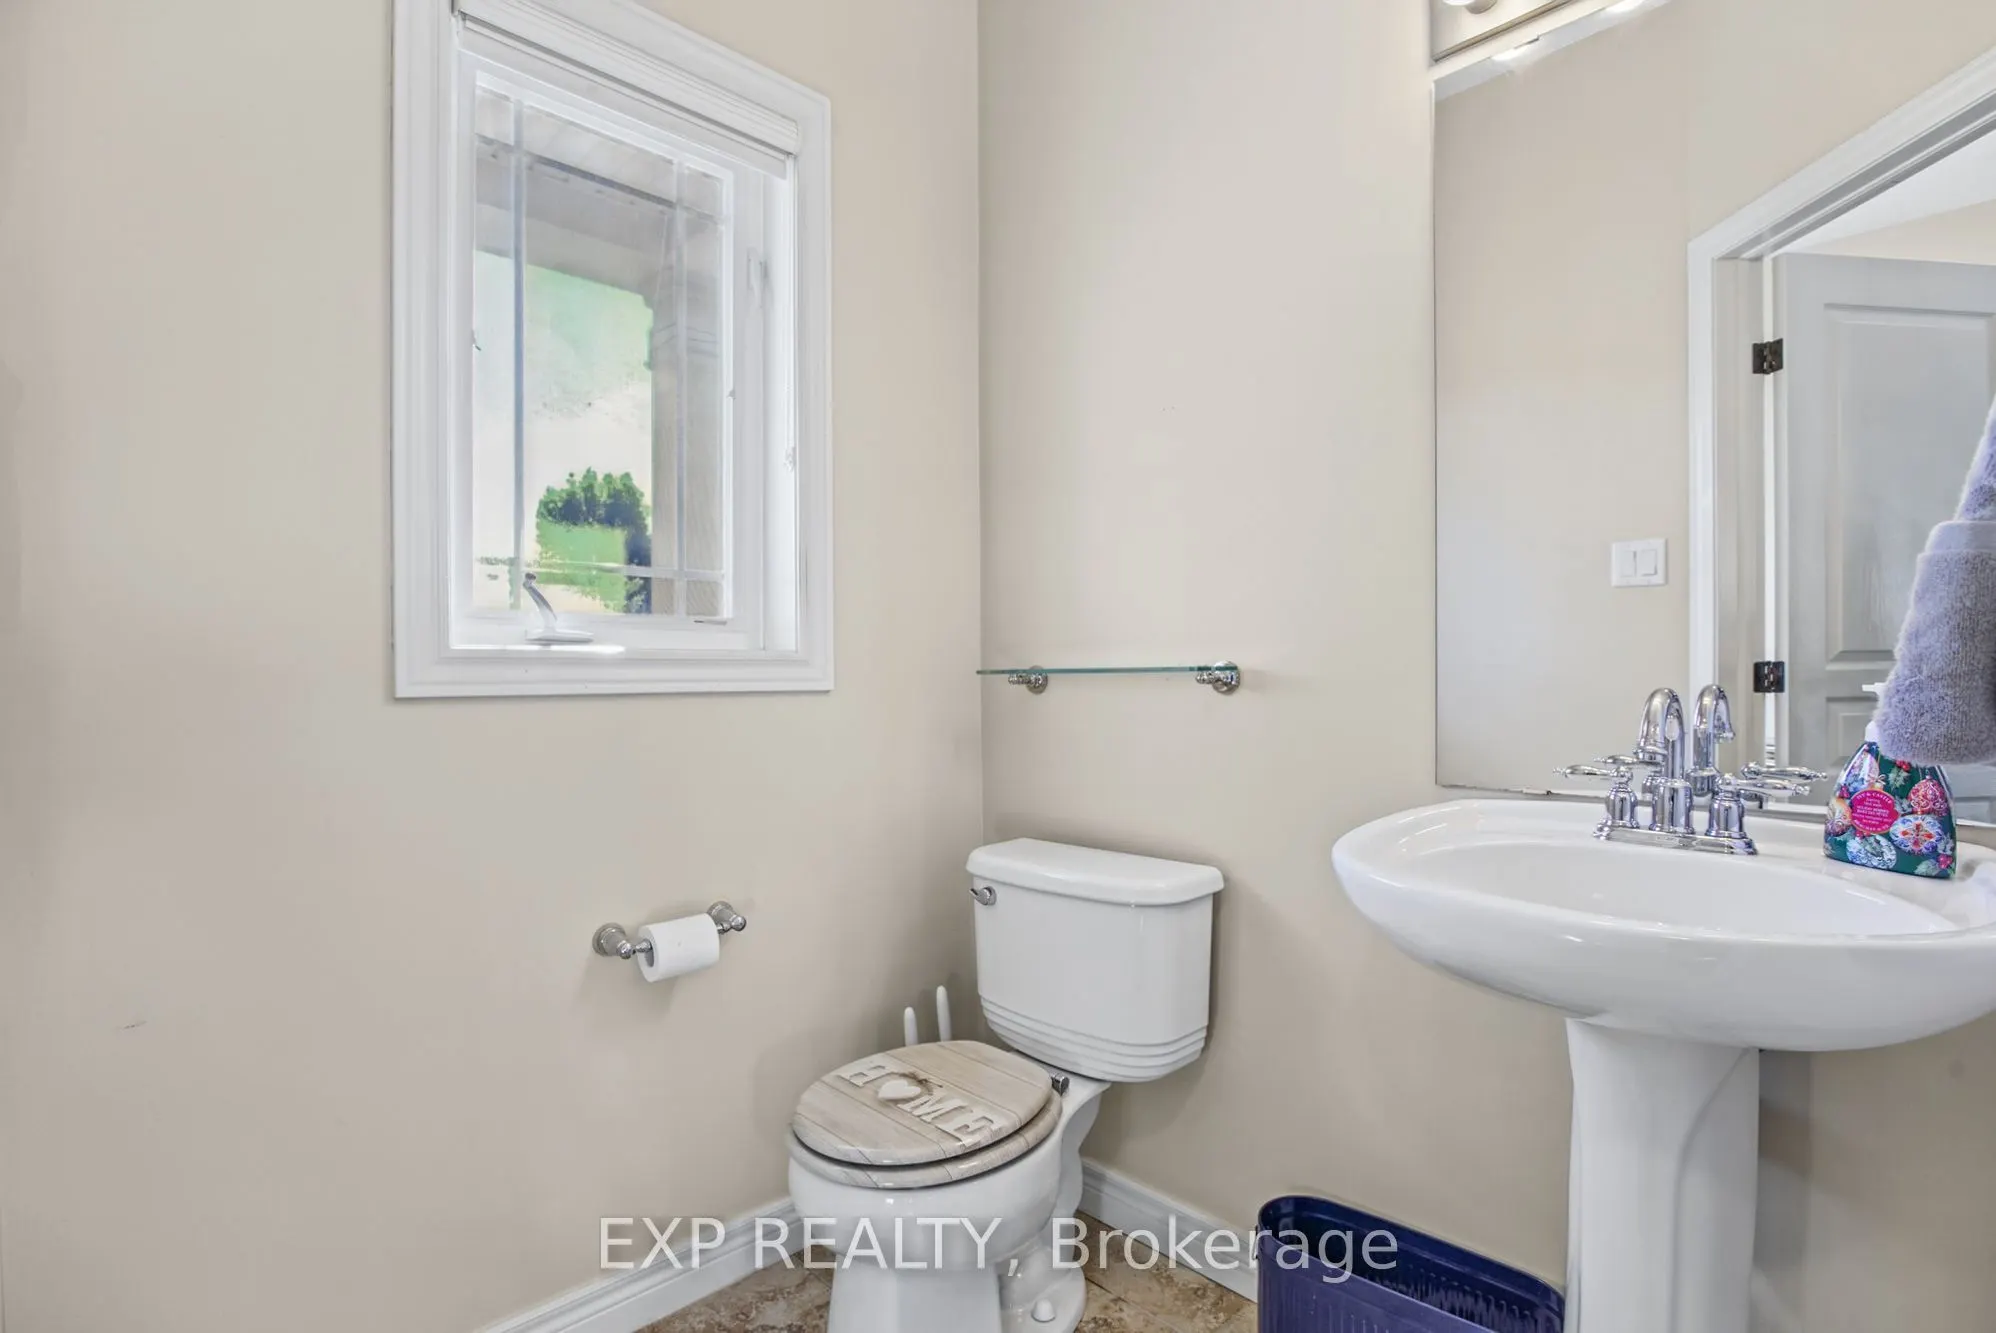
Bathroom
2 Pc Bath
Dimensions 4.82 x 6 feet
28.92 sqft
Bathroom
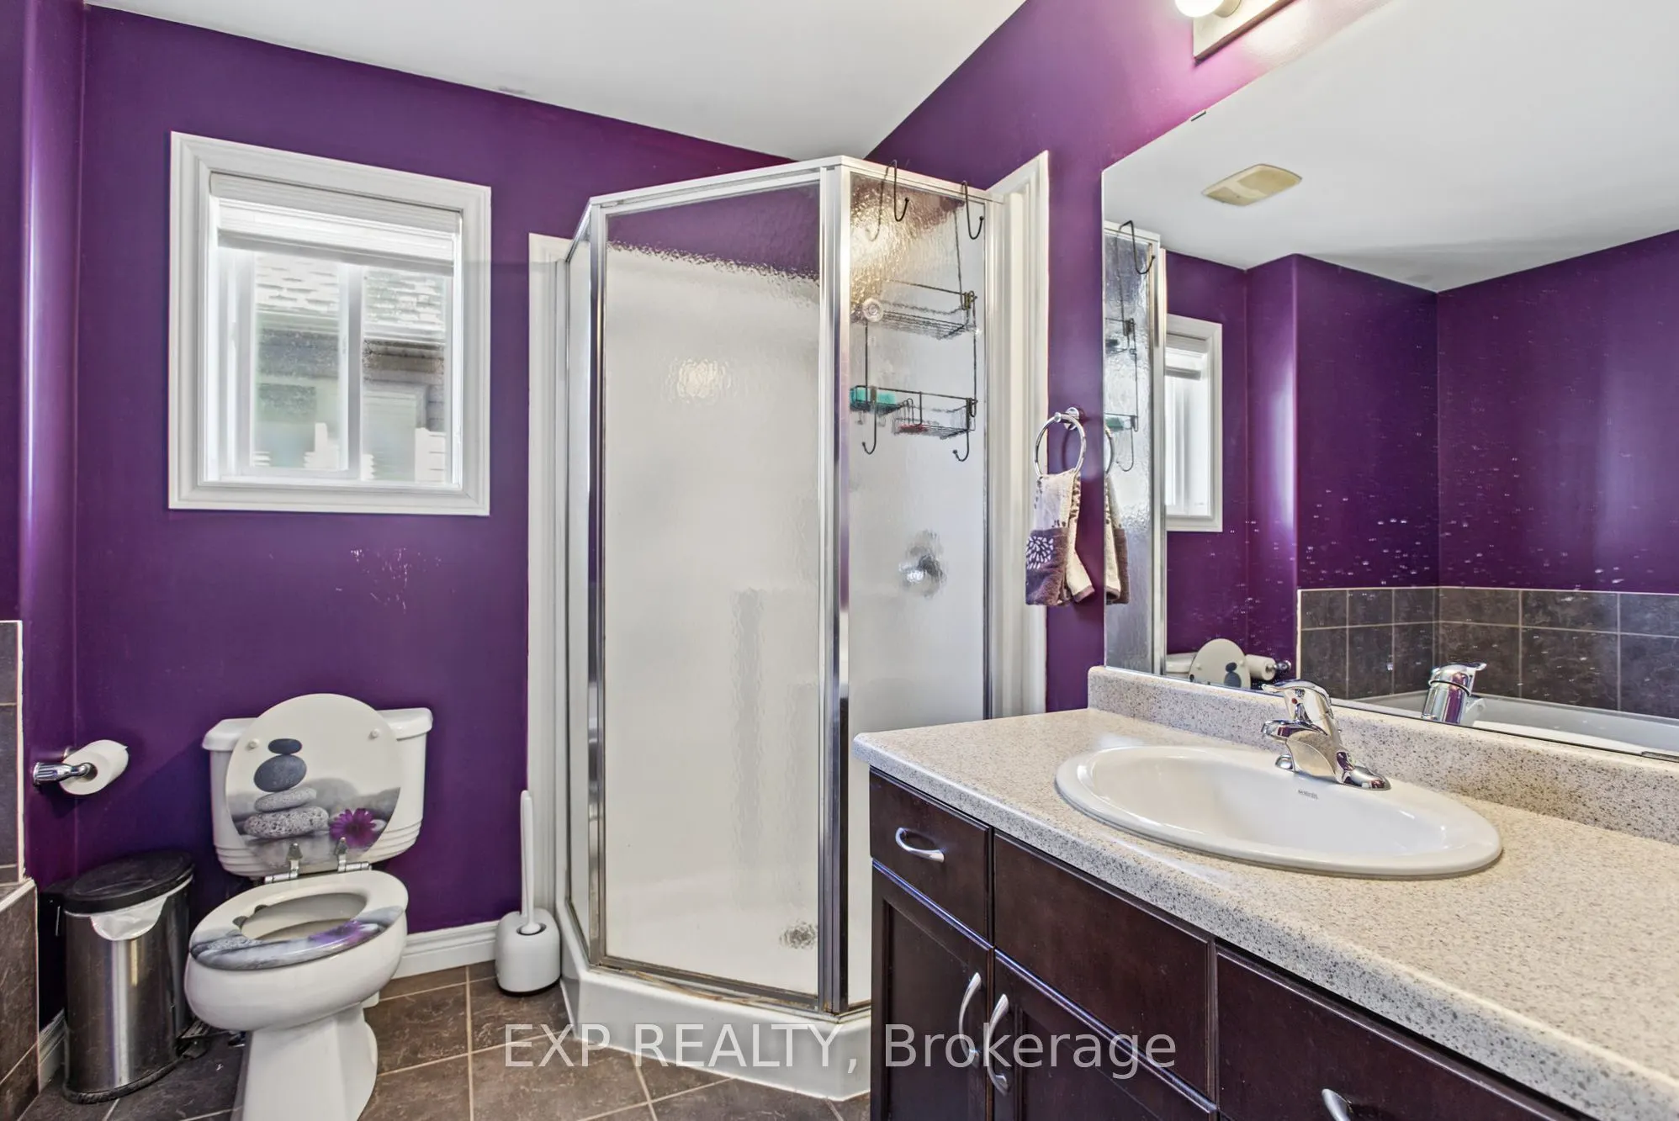
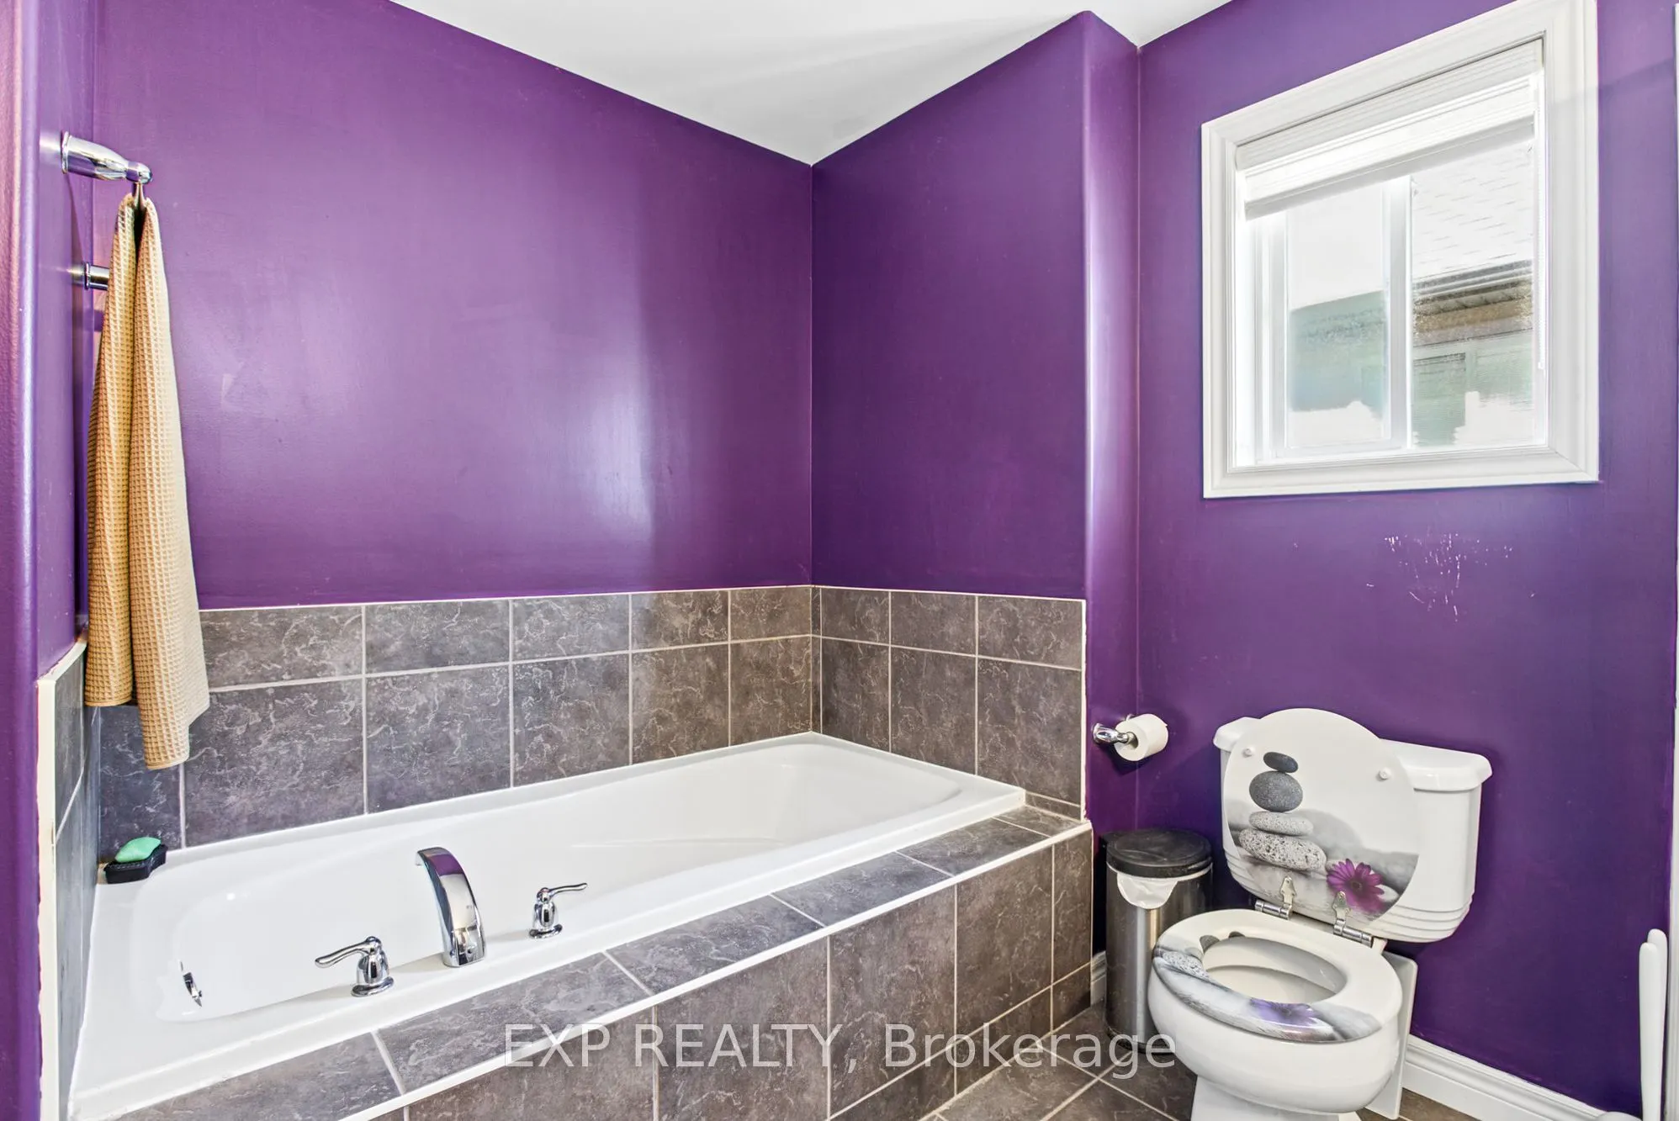
4 Pc Ensuite
Dimensions 6.82 x 10.66 feet
72.7 sqft
Bathroom
4 Pc Bath
Dimensions 8.5 x 8.17 feet
69.44 sqft
Bedroom 2
-
Dimensions 11.58 x 9.09 feet
105.26 sqft
Bedroom 3
-
Dimensions 12.5 x 10.4 feet
130 sqft
Bedroom 4
-
Dimensions 11.91 x 12.01 feet
143.04 sqft
Dining Room
-
Dimensions 6.99 x 20.57 feet
143.78 sqft
Foyer
-
Dimensions 10.4 x 10.66 feet
110.86 sqft
Kitchen
-
Dimensions 10.66 x 12.66 feet
134.96 sqft
Living Room
-
Dimensions 11.91 x 20.57 feet
244.99 sqft
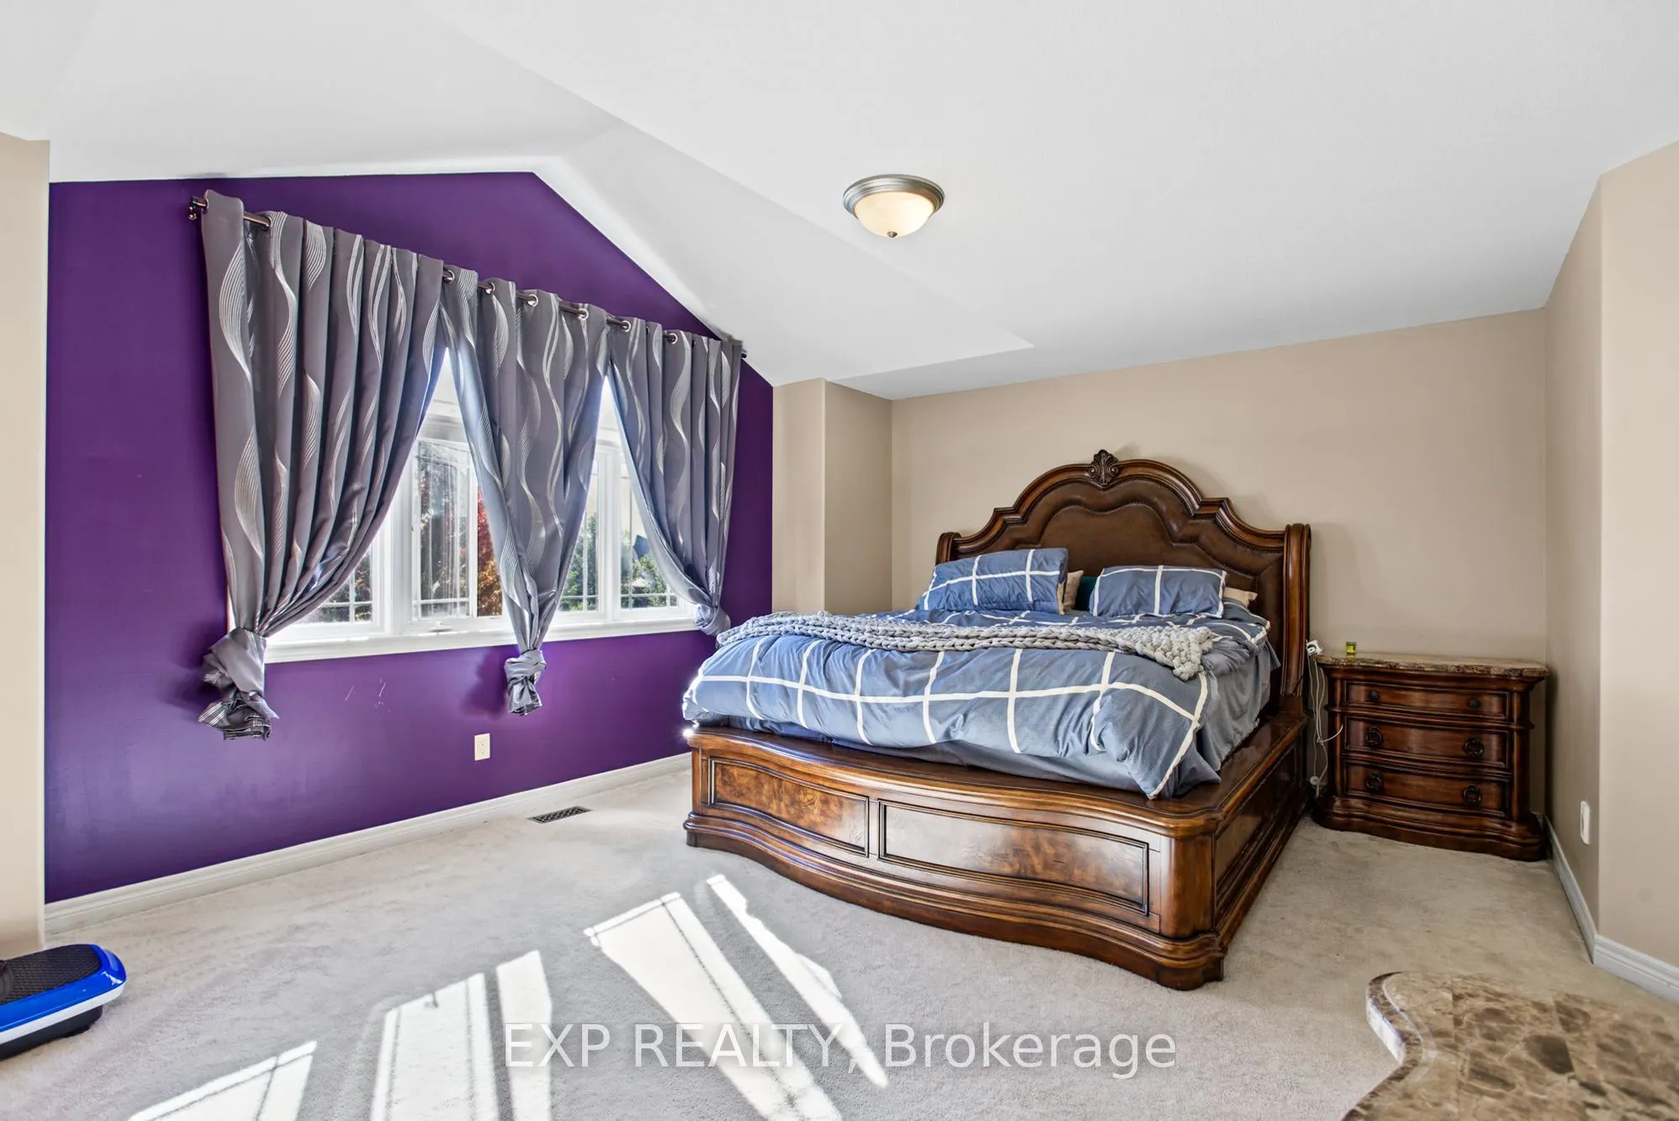
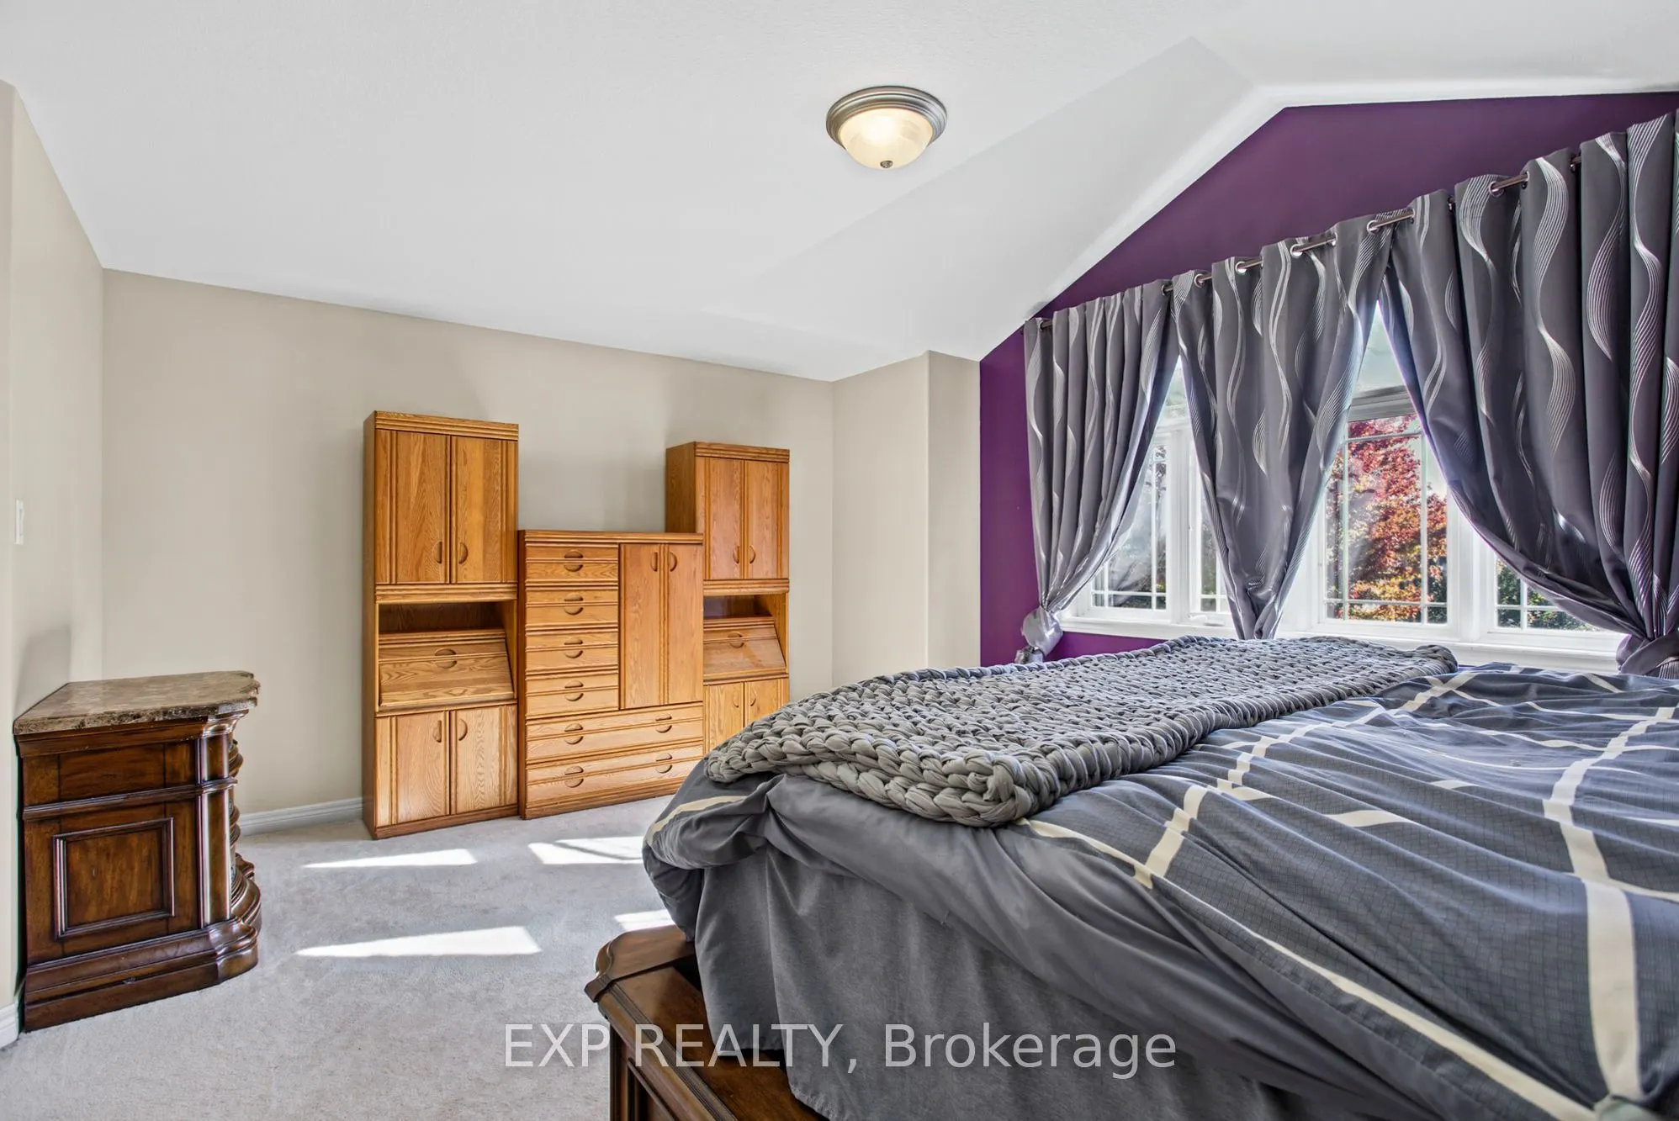
Primary Bedroom
Walk-In Closet(s), 4 Pc Ensuite
Dimensions 17.26 x 23.26 feet
401.47 sqft
Sitting
-
Dimensions 10.33 x 11.52 feet
119 sqft
Similar Properties(No results)
Mortgage Calculator
Calculate your estimated monthly mortgage payment
Price
$874,999
$
%
%
Total cost of mortgage
$0
Monthly payment
By clicking Save, we will calculate your estimated mortgage for all properties using the saved values (down payment percentage, interest rate, and amortization).
The accuracy and applicability of this calculator are not guaranteed.