Sign In or Create a Free Account to see full details of this property
Key Facts
Key facts for 4290 MARISA Crescent
Property Type
House, Backsplit 3
Parking
Attached 2 garage, 5 parking
MLS #
X7262314
Size
-
Basement
Full,Partially Finished
Listed on
2023-10-30
Lot size
44 x 128.2
Tax
$4,621 /yr
Days on Market
73
Approximate Age
-
Maintenance Fee
-
Description
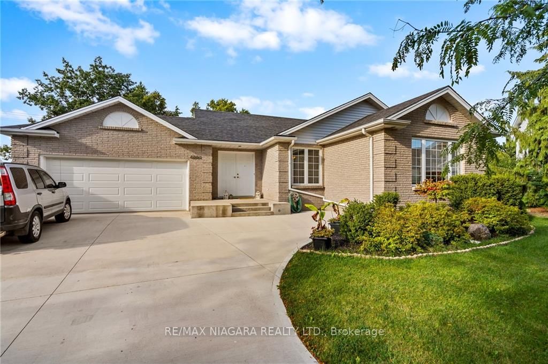
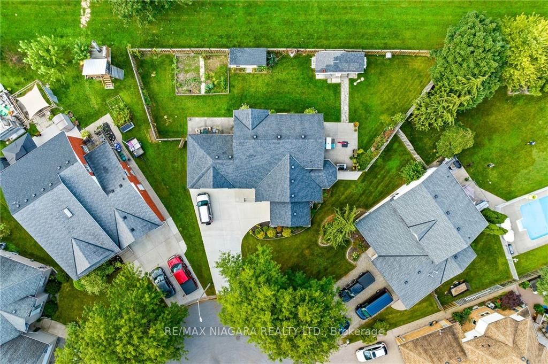
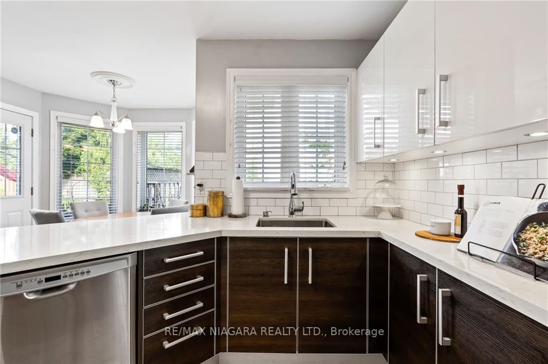
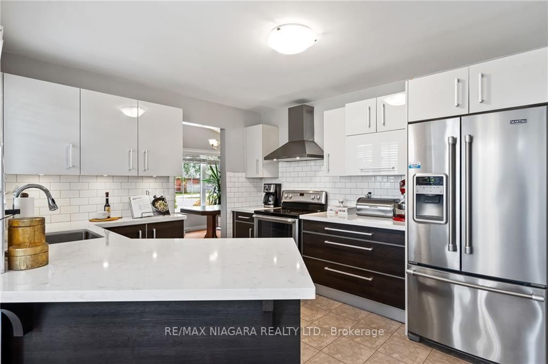
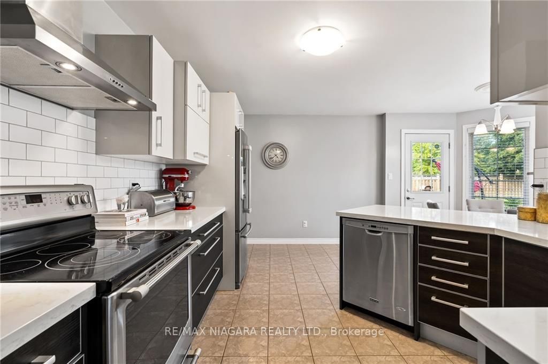
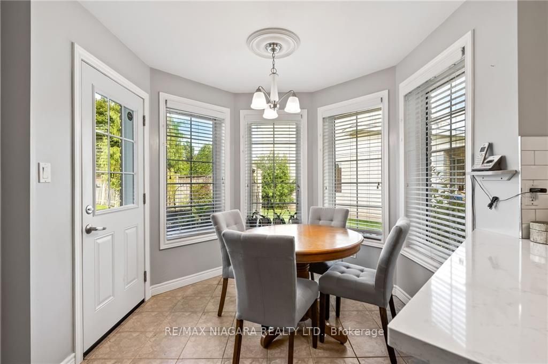
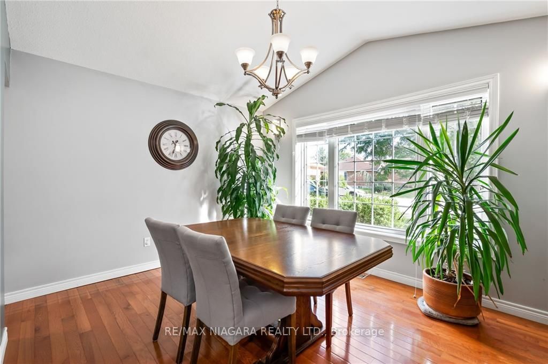
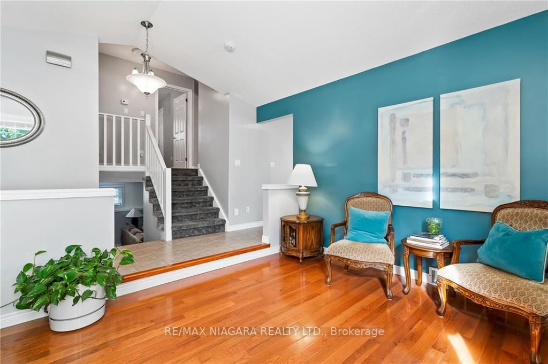
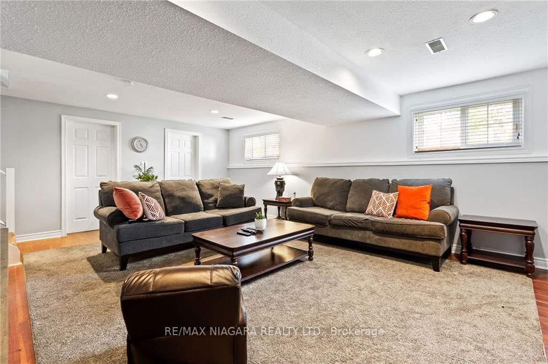
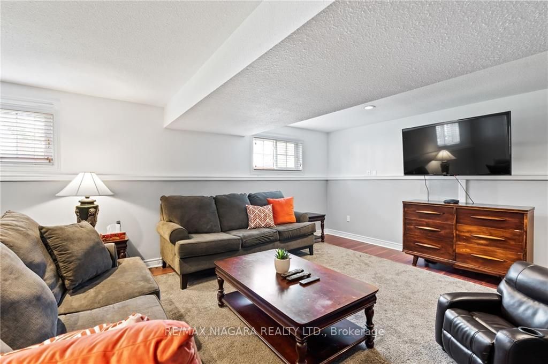
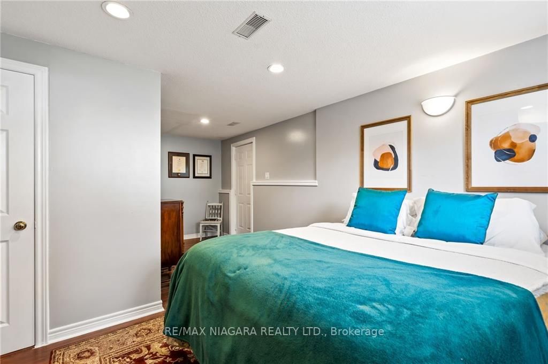
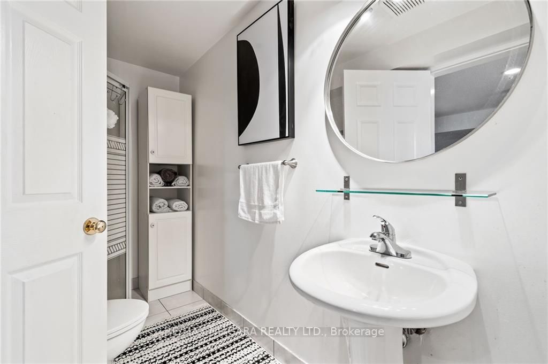
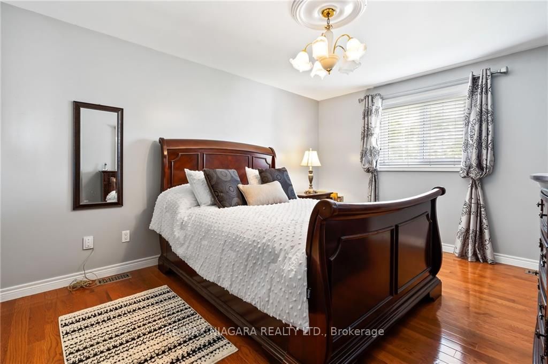
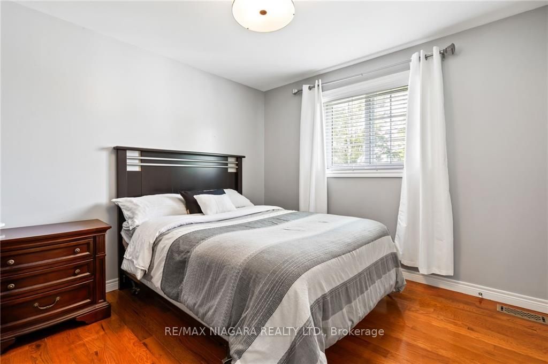
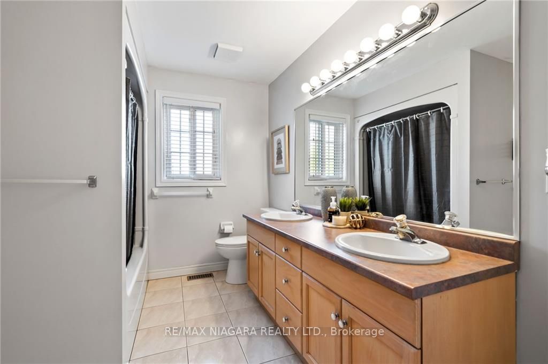
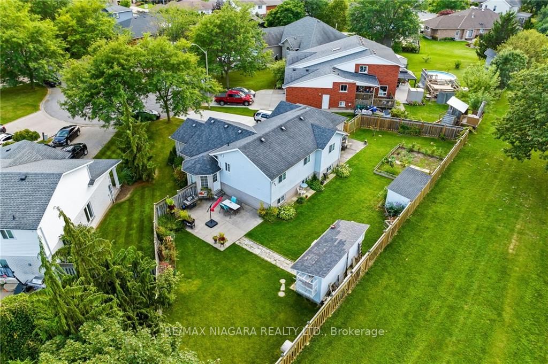
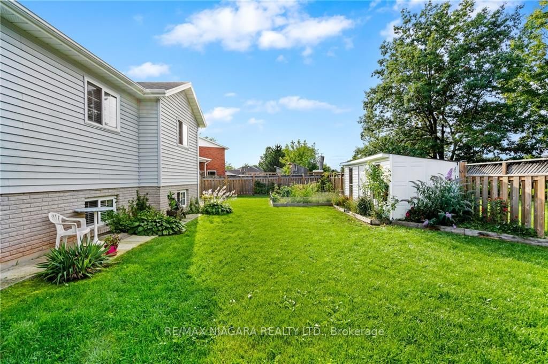
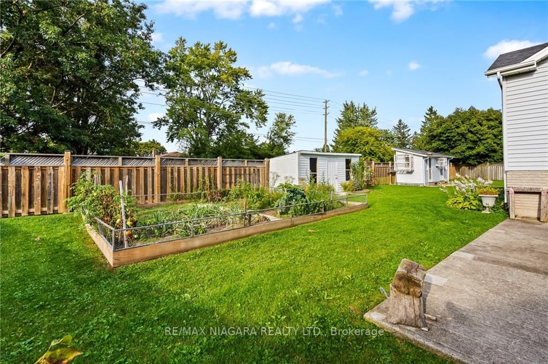
Beautiful custom built backsplit with double car garage on large pie shaped lot backing onto a greenbelt area. This 3+1 bedroom, 3 bath home boasts a recently renovated kitchen, hardwood floors, sunken living room with vaulted ceiling, an ensuite bathroom, walk in closet and more. There are two base...ments – upper basement has 1 bedroom, 1 bathroom, a large living space and a separate entrance to garage, lower basement is great for storage. This beautiful home is located on a cul-de-sac with only 10 houses in a great neighbourhood in the highly sought-after Orchard Park and St. Vincent De Paul school district. Enjoy the private and fully fenced, massive backyard for summertime entertaining. Lot is 148 ft wide at the back with multiple sheds, a vegetable garden, and room for a pool. The property also boasts tons of curb appeal with new concrete work in the front – this is one you don’t want to miss!
Full Property Details
Interior
Bedrooms
3
Bedrooms Plus
1
Total Bedrooms
4
Washrooms
3
Basement
Full,Partially Finished
Heating Source
Gas
Heating Fuel
Forced Air
Air Conditioning
Central Air
Family Room
Yes
Kitchens
1
Total Kitchens
1
Fireplace Features
Yes
Bedrooms
3
Bedrooms Plus
1
Total Bedrooms
4
Washrooms
3
Basement
Full,Partially Finished
Heating Source
Gas
Heating Fuel
Forced Air
Air Conditioning
Central Air
Family Room
Yes
Kitchens
1
Total Kitchens
1
Fireplace Features
Yes
Exterior
Depth
128.2
Front
43.92
Acreage
< .50
Driveway
Front Yard Parking
Lot Size
44 x 128.2 ft
Pool
None
Parking Spaces
5
Total Parking Spaces
7.00
Parking Description
Attached
Garage Spaces
2
Depth
128.2
Front
43.92
Acreage
< .50
Driveway
Front Yard Parking
Lot Size
44 x 128.2 ft
Pool
None
Parking Spaces
5
Total Parking Spaces
7.00
Parking Description
Attached
Garage Spaces
2
Building Description
Style
Backsplit 3
Home Type
House
Subtype
Detached
Property Orientation
North
Exterior Finish
Brick,Vinyl Siding
Sewers
Sewer
Water Supply
Municipal
Possession Date
No Data
Style
Backsplit 3
Home Type
House
Subtype
Detached
Property Orientation
North
Exterior Finish
Brick,Vinyl Siding
Sewers
Sewer
Water Supply
Municipal
Possession Date
No Data
Taxes & Fees
Taxes
$4,621 /yr
Tax Year
2022
Taxes
$4,621 /yr
Tax Year
2022
Room Types
Bathroom
3 Pc Bath
Dimensions 11.15 x 7.74 feet
86.3 sqft
Bathroom
3 Pc Bath
Dimensions 7.91 x 6.33 feet
50.07 sqft
Bathroom
3 Pc Bath
Dimensions 9.51 x 4.99 feet
47.45 sqft
Bedroom
-
Dimensions 12.66 x 11.25 feet
142.43 sqft
Bedroom
-
Dimensions 19.59 x 11.91 feet
233.32 sqft
Bedroom
-
Dimensions 9.74 x 11.15 feet
108.6 sqft
Dining Room
-
Dimensions 10.66 x 13.09 feet
139.54 sqft
Foyer
-
Dimensions 8.23 x 6.5 feet
53.5 sqft
Kitchen
-
Dimensions 14.01 x 10.5 feet
147.1 sqft
Living Room
-
Dimensions 10.76 x 14.07 feet
151.39 sqft
Primary Bedroom
-
Dimensions 16.5 x 13.68 feet
225.72 sqft
Recreation
-
Dimensions 20.73 x 17.65 feet
365.88 sqft
Similar Properties(No results)
Mortgage Calculator
Calculate your estimated monthly mortgage payment
Price
$815,000
$
%
%
Total cost of mortgage
$0
Monthly payment
By clicking Save, we will calculate your estimated mortgage for all properties using the saved values (down payment percentage, interest rate, and amortization).
The accuracy and applicability of this calculator are not guaranteed.