Sign In or Create a Free Account to see full details of this property
Key Facts
Key facts for 5056 Heather Avenue
Property Type
House, Bungalow
Parking
None 0 garage, 0 parking
MLS #
X8251602
Size
1100-1500 sqft
Basement
Finished
Listed on
2024-04-18
Lot size
73 x 100.0
Tax
$3,239 /yr
Days on Market
12
Approximate Age
-
Maintenance Fee
-
Description
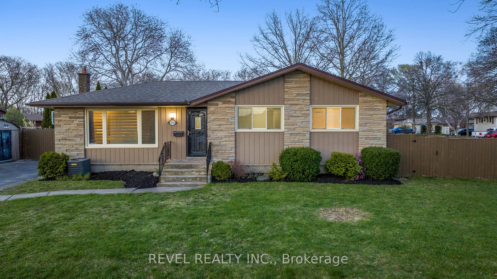
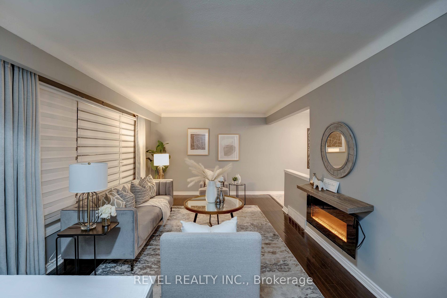
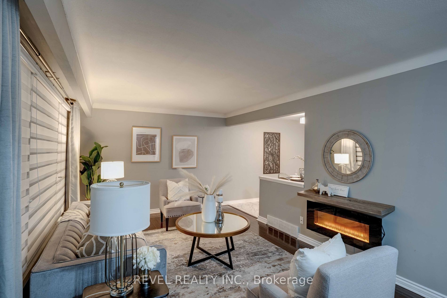
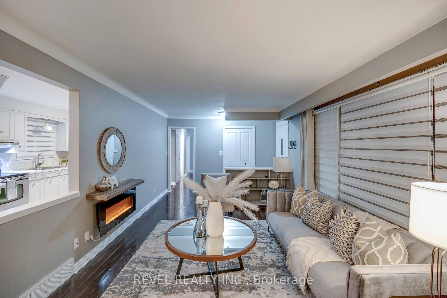
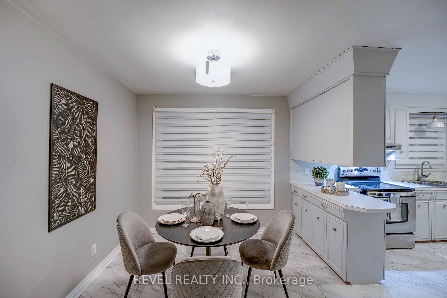
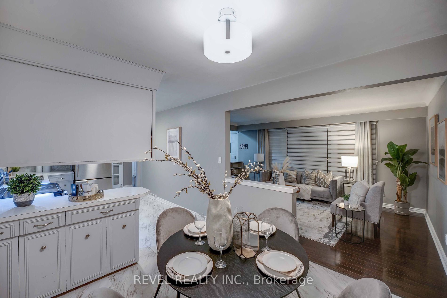
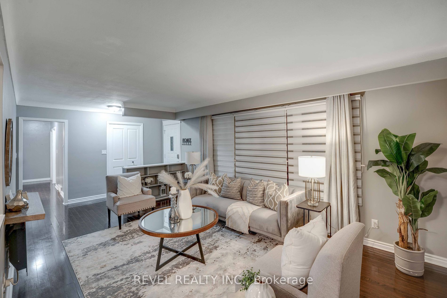
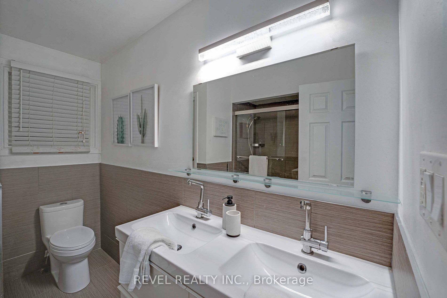
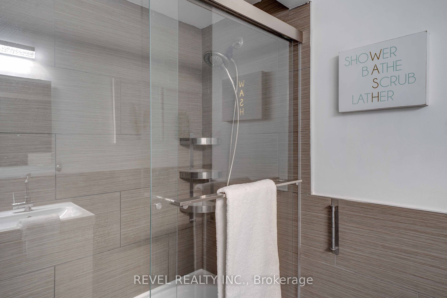
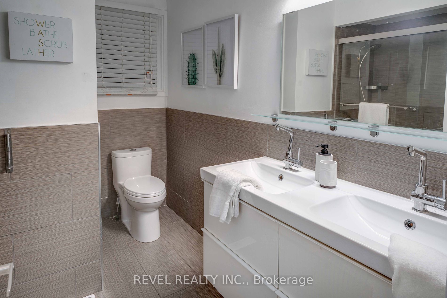
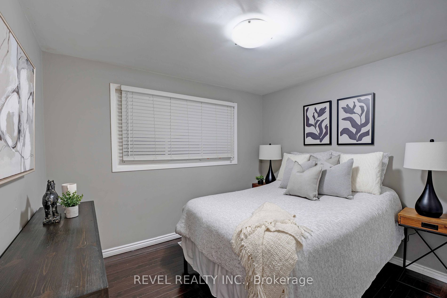
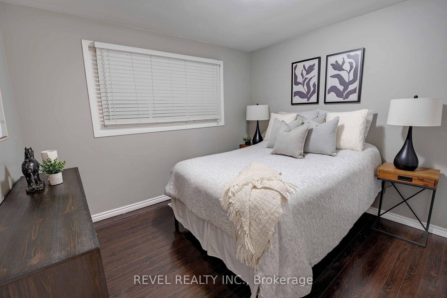
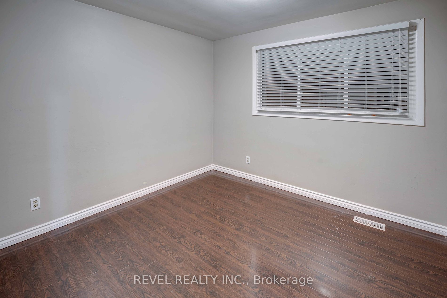
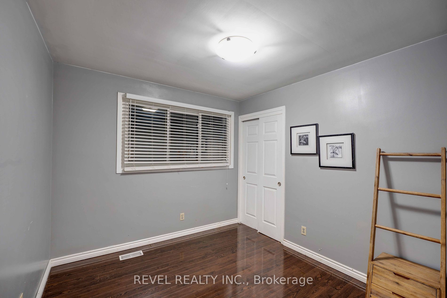
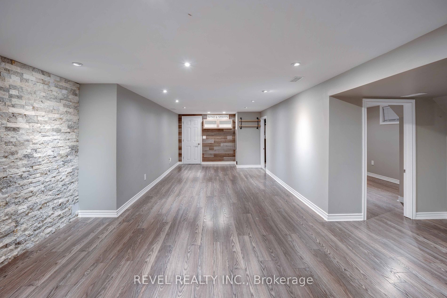
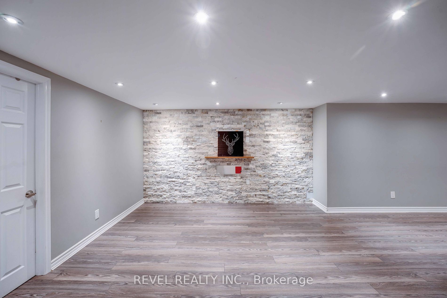
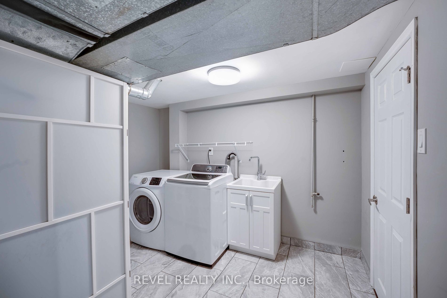
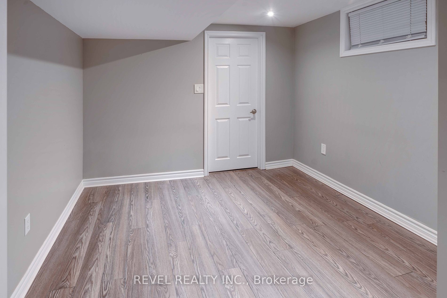
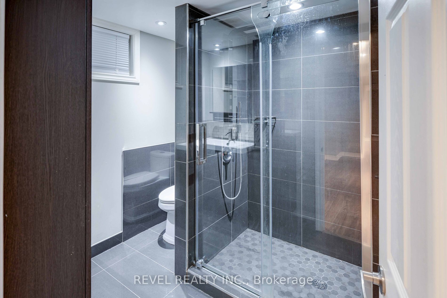
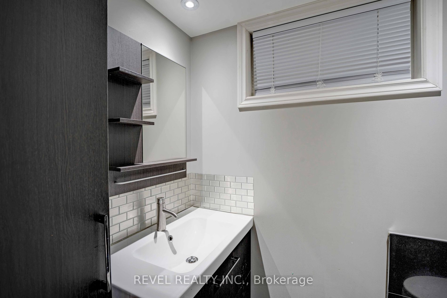
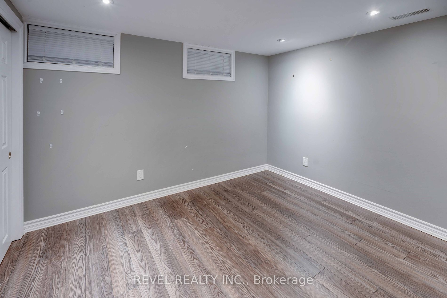
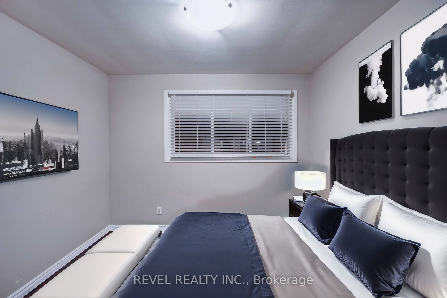
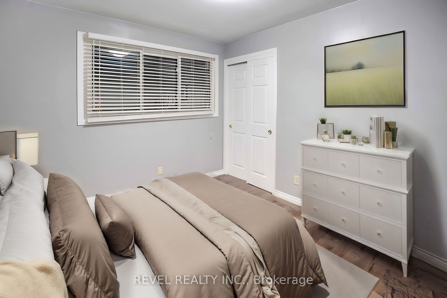
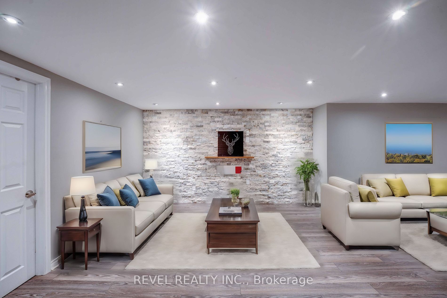
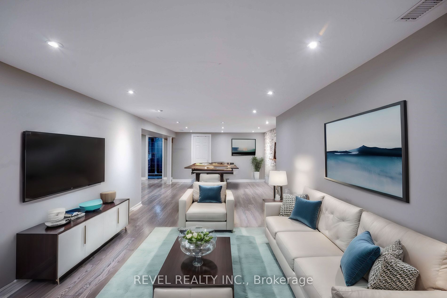
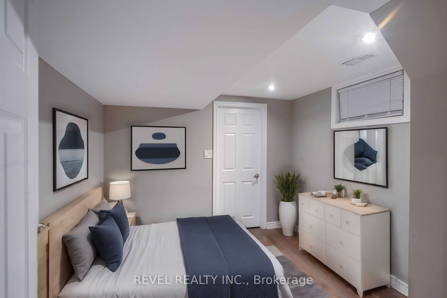
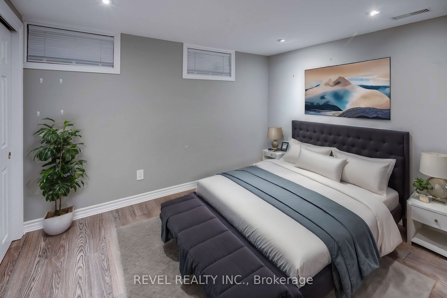
Welcome to 5056 Heather Ave, Niagara Falls:Discover this charming corner lot home nestled across lush parks and scenic trails, offering comfort and convenience in a sought-after suburban setting. Just minutes from essential amenities like grocery stores and shops, this property features newly renova...ted, luxurious bathrooms and a freshly updated basement with potential for an in-law suite. The spacious 3+2 bedroom layout is perfect for families or those seeking extra room. Located on a generous lot with tree-lined streets and a fully fenced yard, it is near top-rated schools which enhance its family-friendly appeal. Experience the ideal blend of modern amenities and classic comforts at Heather Ave.
Full Property Details
Interior
Bedrooms
3
Bedrooms Plus
2
Total Bedrooms
5
Washrooms
2
Square Footage
1100-1500 sqft
Basement
Finished
Heating Source
Gas
Heating Fuel
Forced Air
Air Conditioning
Central Air
Family Room
Yes
Kitchens
2
Total Kitchens
2
Fireplace Features
No
Bedrooms
3
Bedrooms Plus
2
Total Bedrooms
5
Washrooms
2
Square Footage
1100-1500 sqft
Basement
Finished
Heating Source
Gas
Heating Fuel
Forced Air
Air Conditioning
Central Air
Family Room
Yes
Kitchens
2
Total Kitchens
2
Fireplace Features
No
Exterior
Depth
100.0
Front
73.26
Driveway
Private
Lot Size
73 x 100.0 ft
Pool
None
Parking Spaces
0
Total Parking Spaces
0.00
Parking Description
None
Garage Spaces
0
Depth
100.0
Front
73.26
Driveway
Private
Lot Size
73 x 100.0 ft
Pool
None
Parking Spaces
0
Total Parking Spaces
0.00
Parking Description
None
Garage Spaces
0
Building Description
Style
Bungalow
Home Type
House
Subtype
Detached
Property Orientation
East
Exterior Finish
Brick Front
Sewers
Sewer
Water Supply
Municipal
Possession Date
No Data
Style
Bungalow
Home Type
House
Subtype
Detached
Property Orientation
East
Exterior Finish
Brick Front
Sewers
Sewer
Water Supply
Municipal
Possession Date
No Data
Taxes & Fees
Taxes
$3,239 /yr
Tax Year
2024
Taxes
$3,239 /yr
Tax Year
2024
Room Types
Bedroom
-
Dimensions 10.01 x 10.01 feet
100.2 sqft
Bedroom
-
Dimensions 10.5 x 10.83 feet
113.72 sqft
Bedroom
-
Dimensions 9.58 x 9.25 feet
88.62 sqft
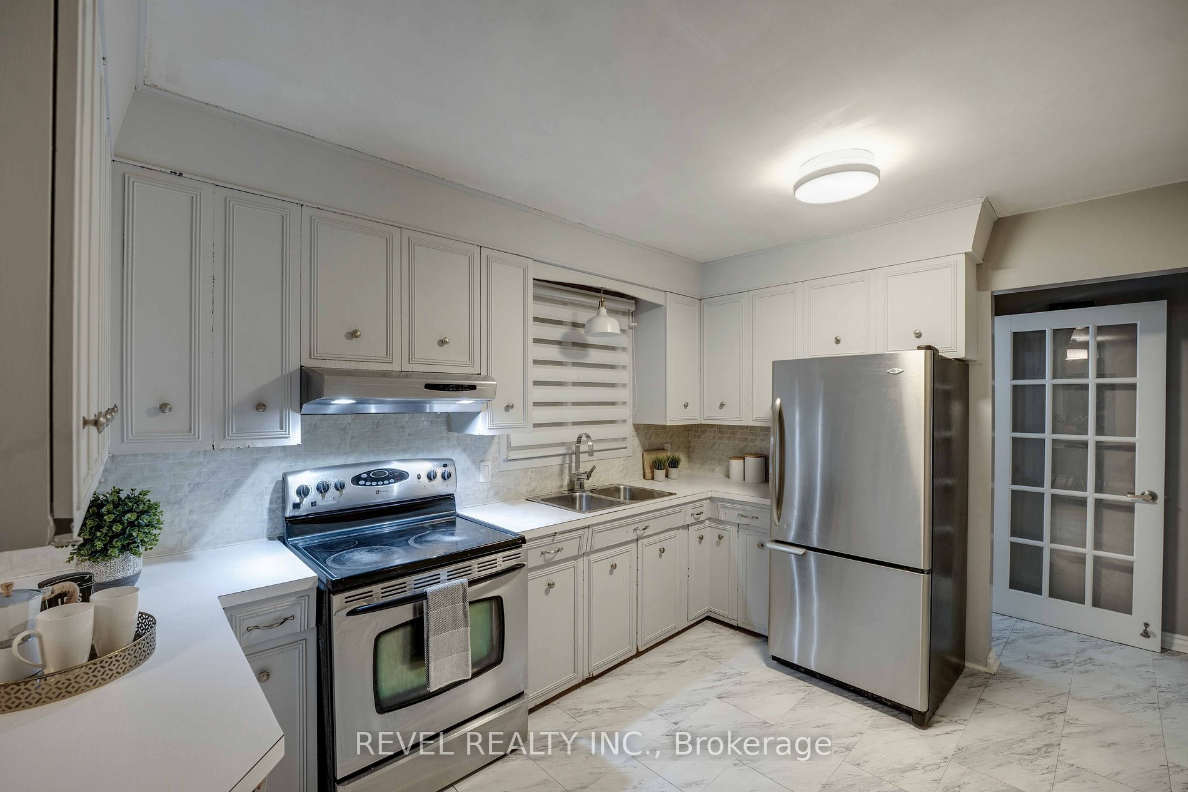
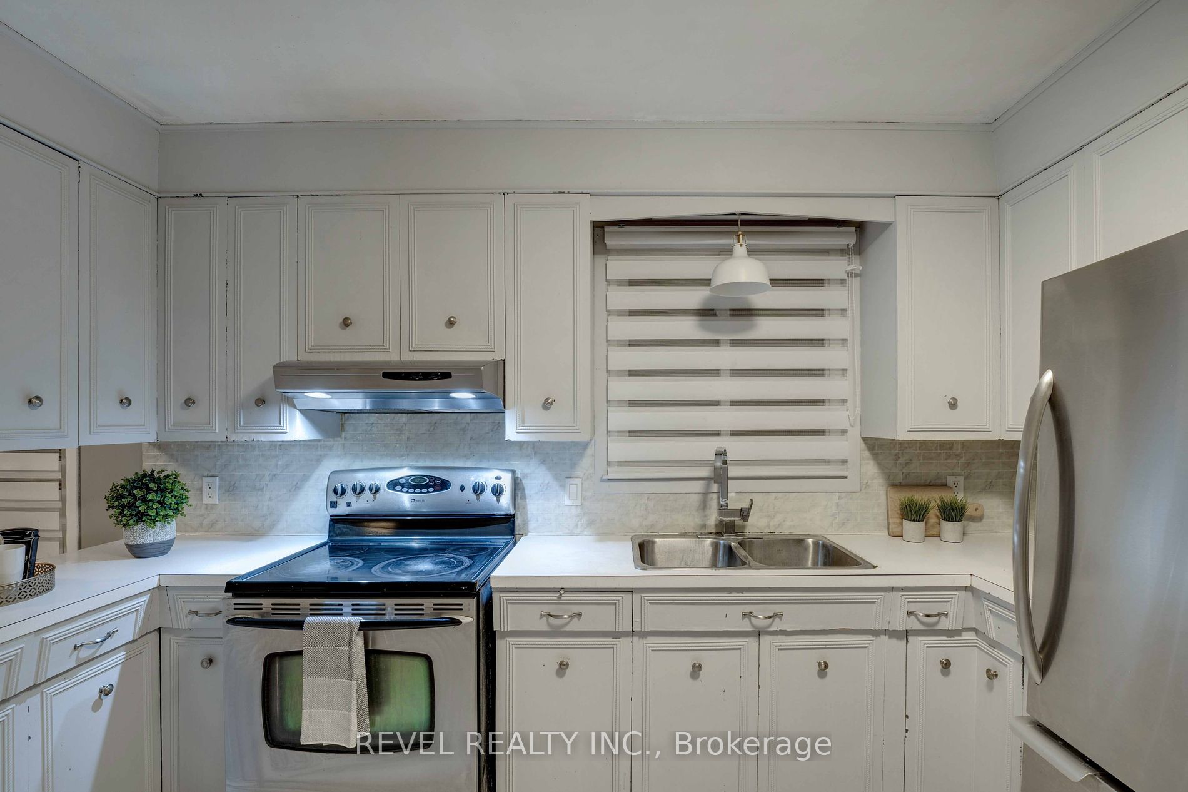
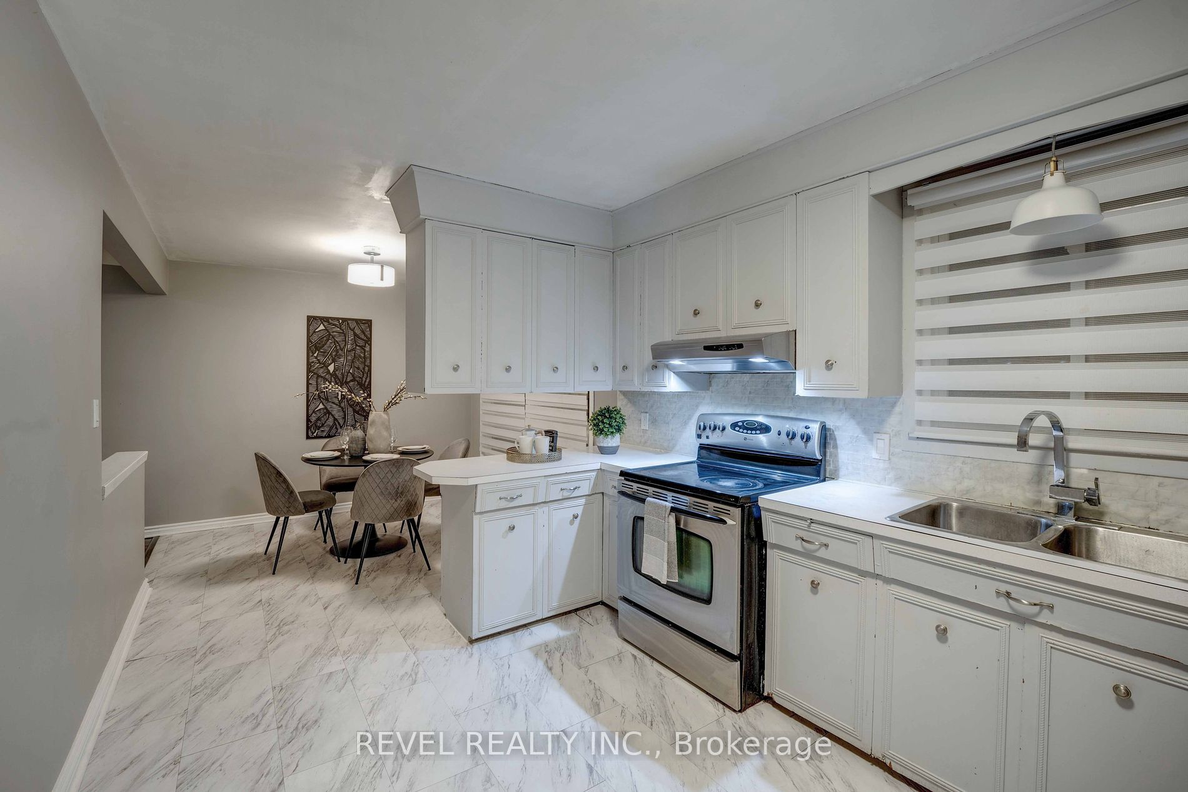
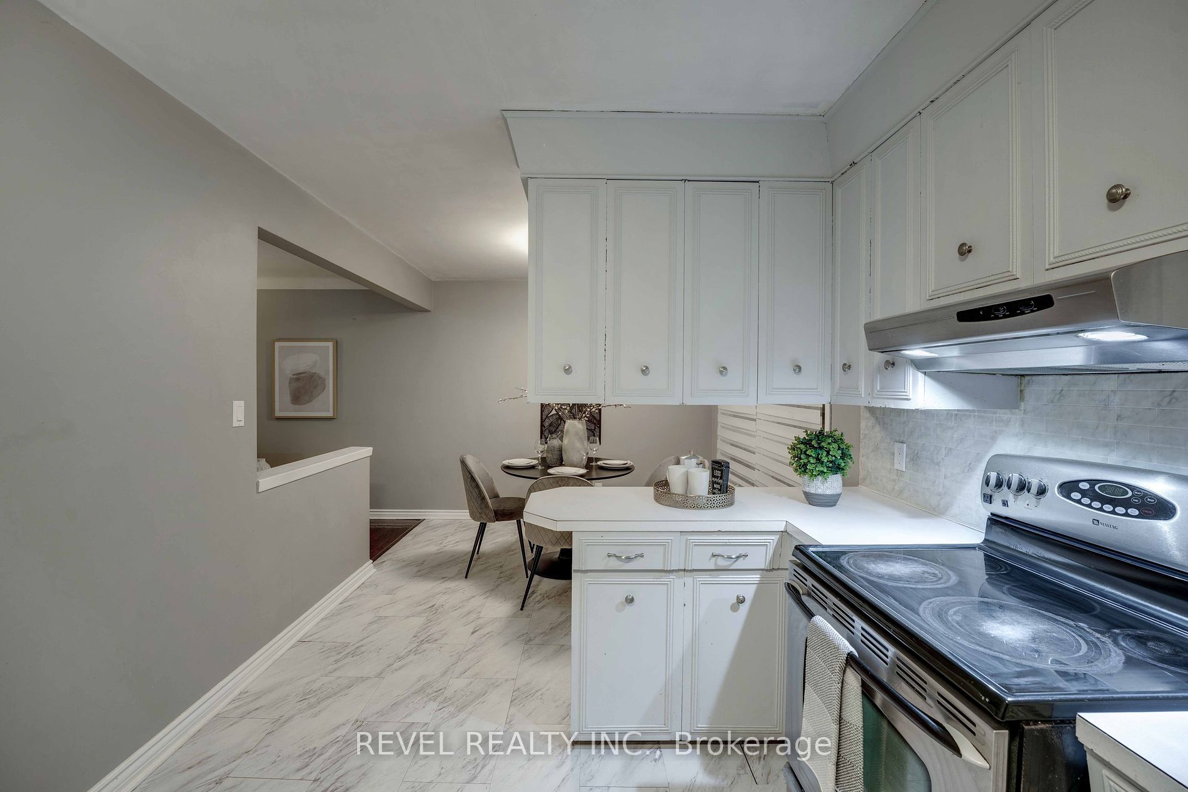
Kitchen
-
Dimensions 11.84 x 9.25 feet
109.52 sqft
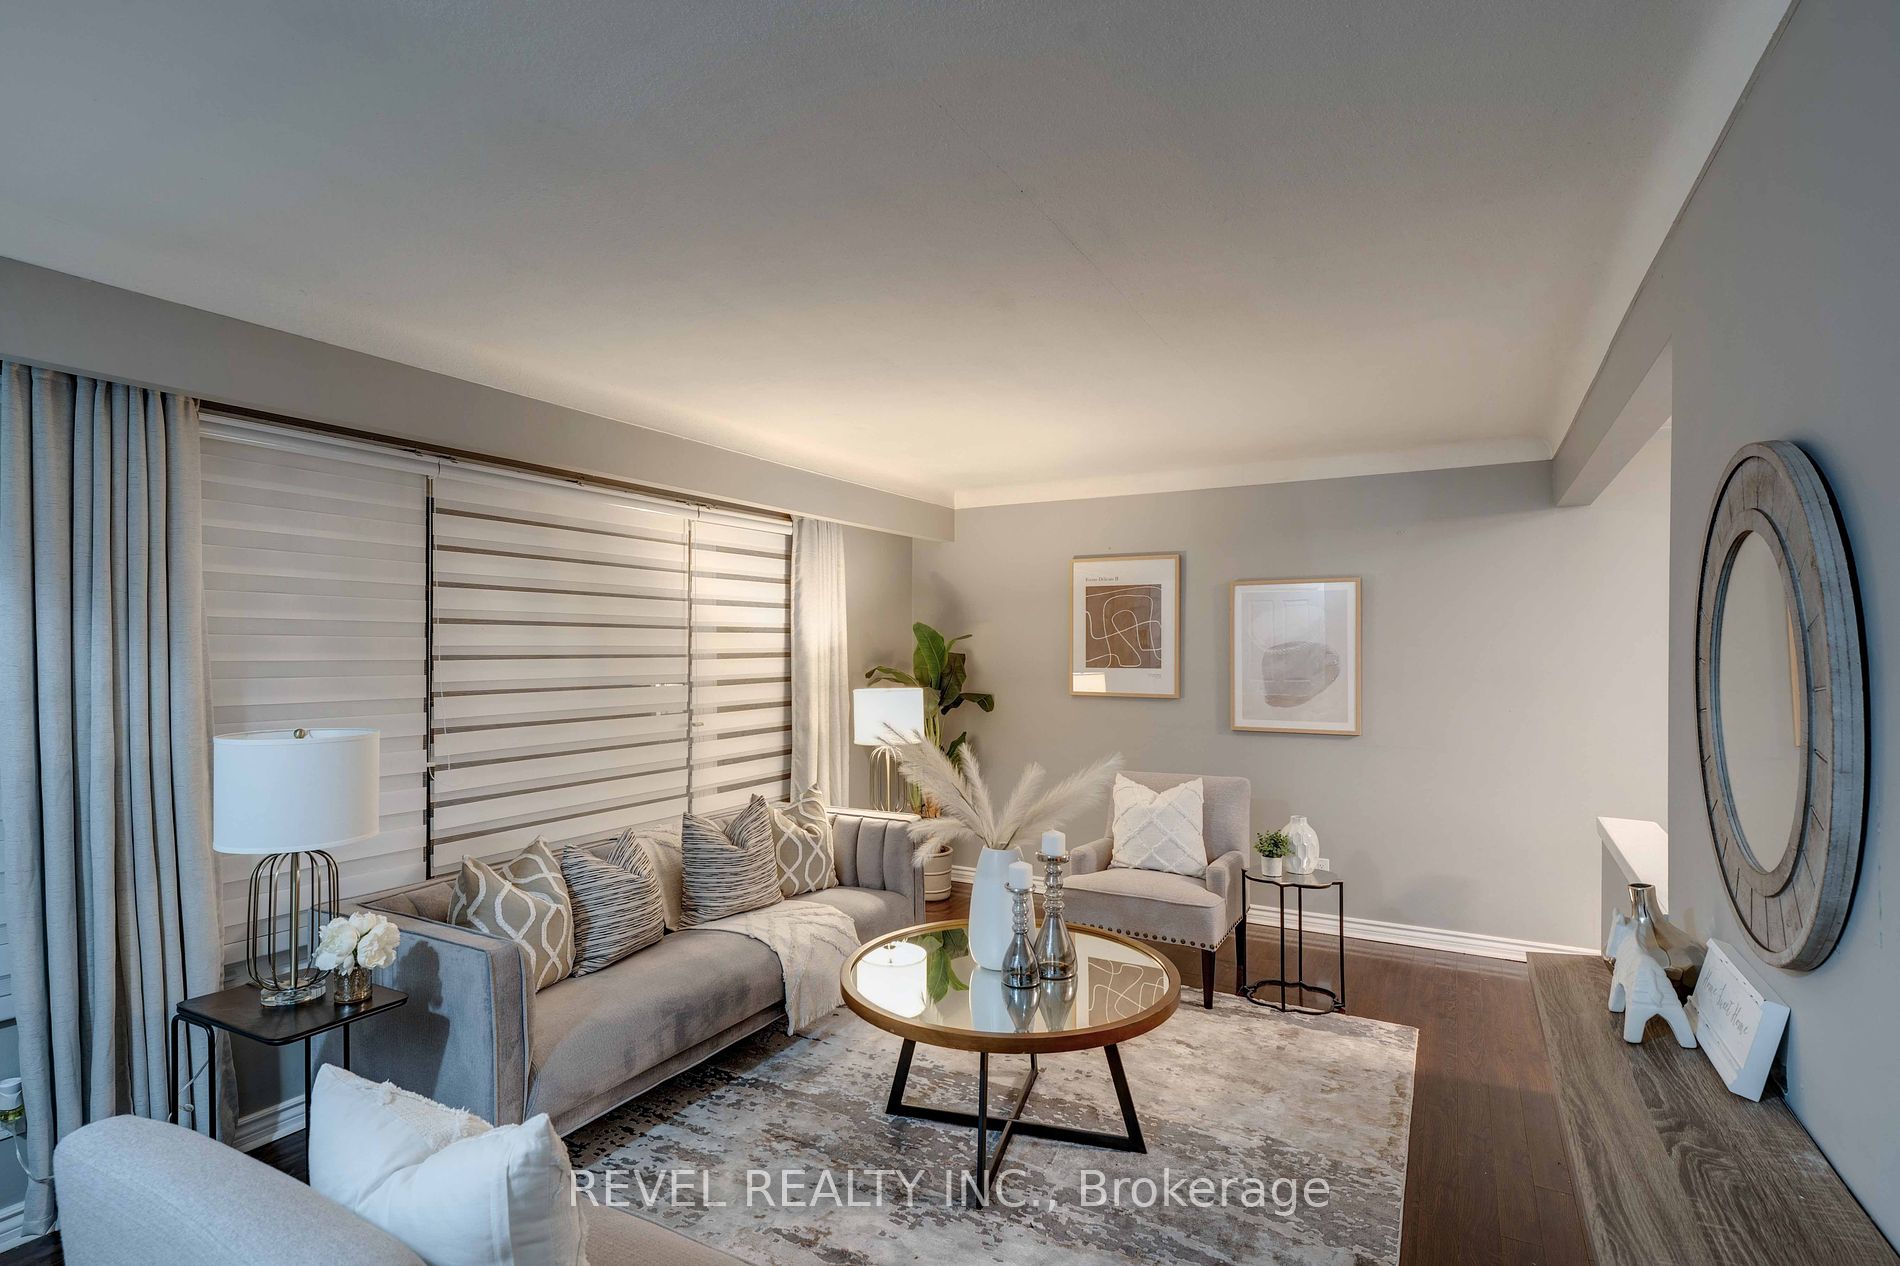
Living Room
-
Dimensions 17.16 x 10.99 feet
188.59 sqft
Primary Bedroom
-
Dimensions 10.66 x 9.15 feet
97.54 sqft
Recreation
-
Dimensions 17.16 x 10.99 feet
188.59 sqft
Similar Properties(No results)
Mortgage Calculator
Calculate your estimated monthly mortgage payment
Price
$684,000
$
%
%
Total cost of mortgage
$0
Monthly payment
By clicking Save, we will calculate your estimated mortgage for all properties using the saved values (down payment percentage, interest rate, and amortization).
The accuracy and applicability of this calculator are not guaranteed.